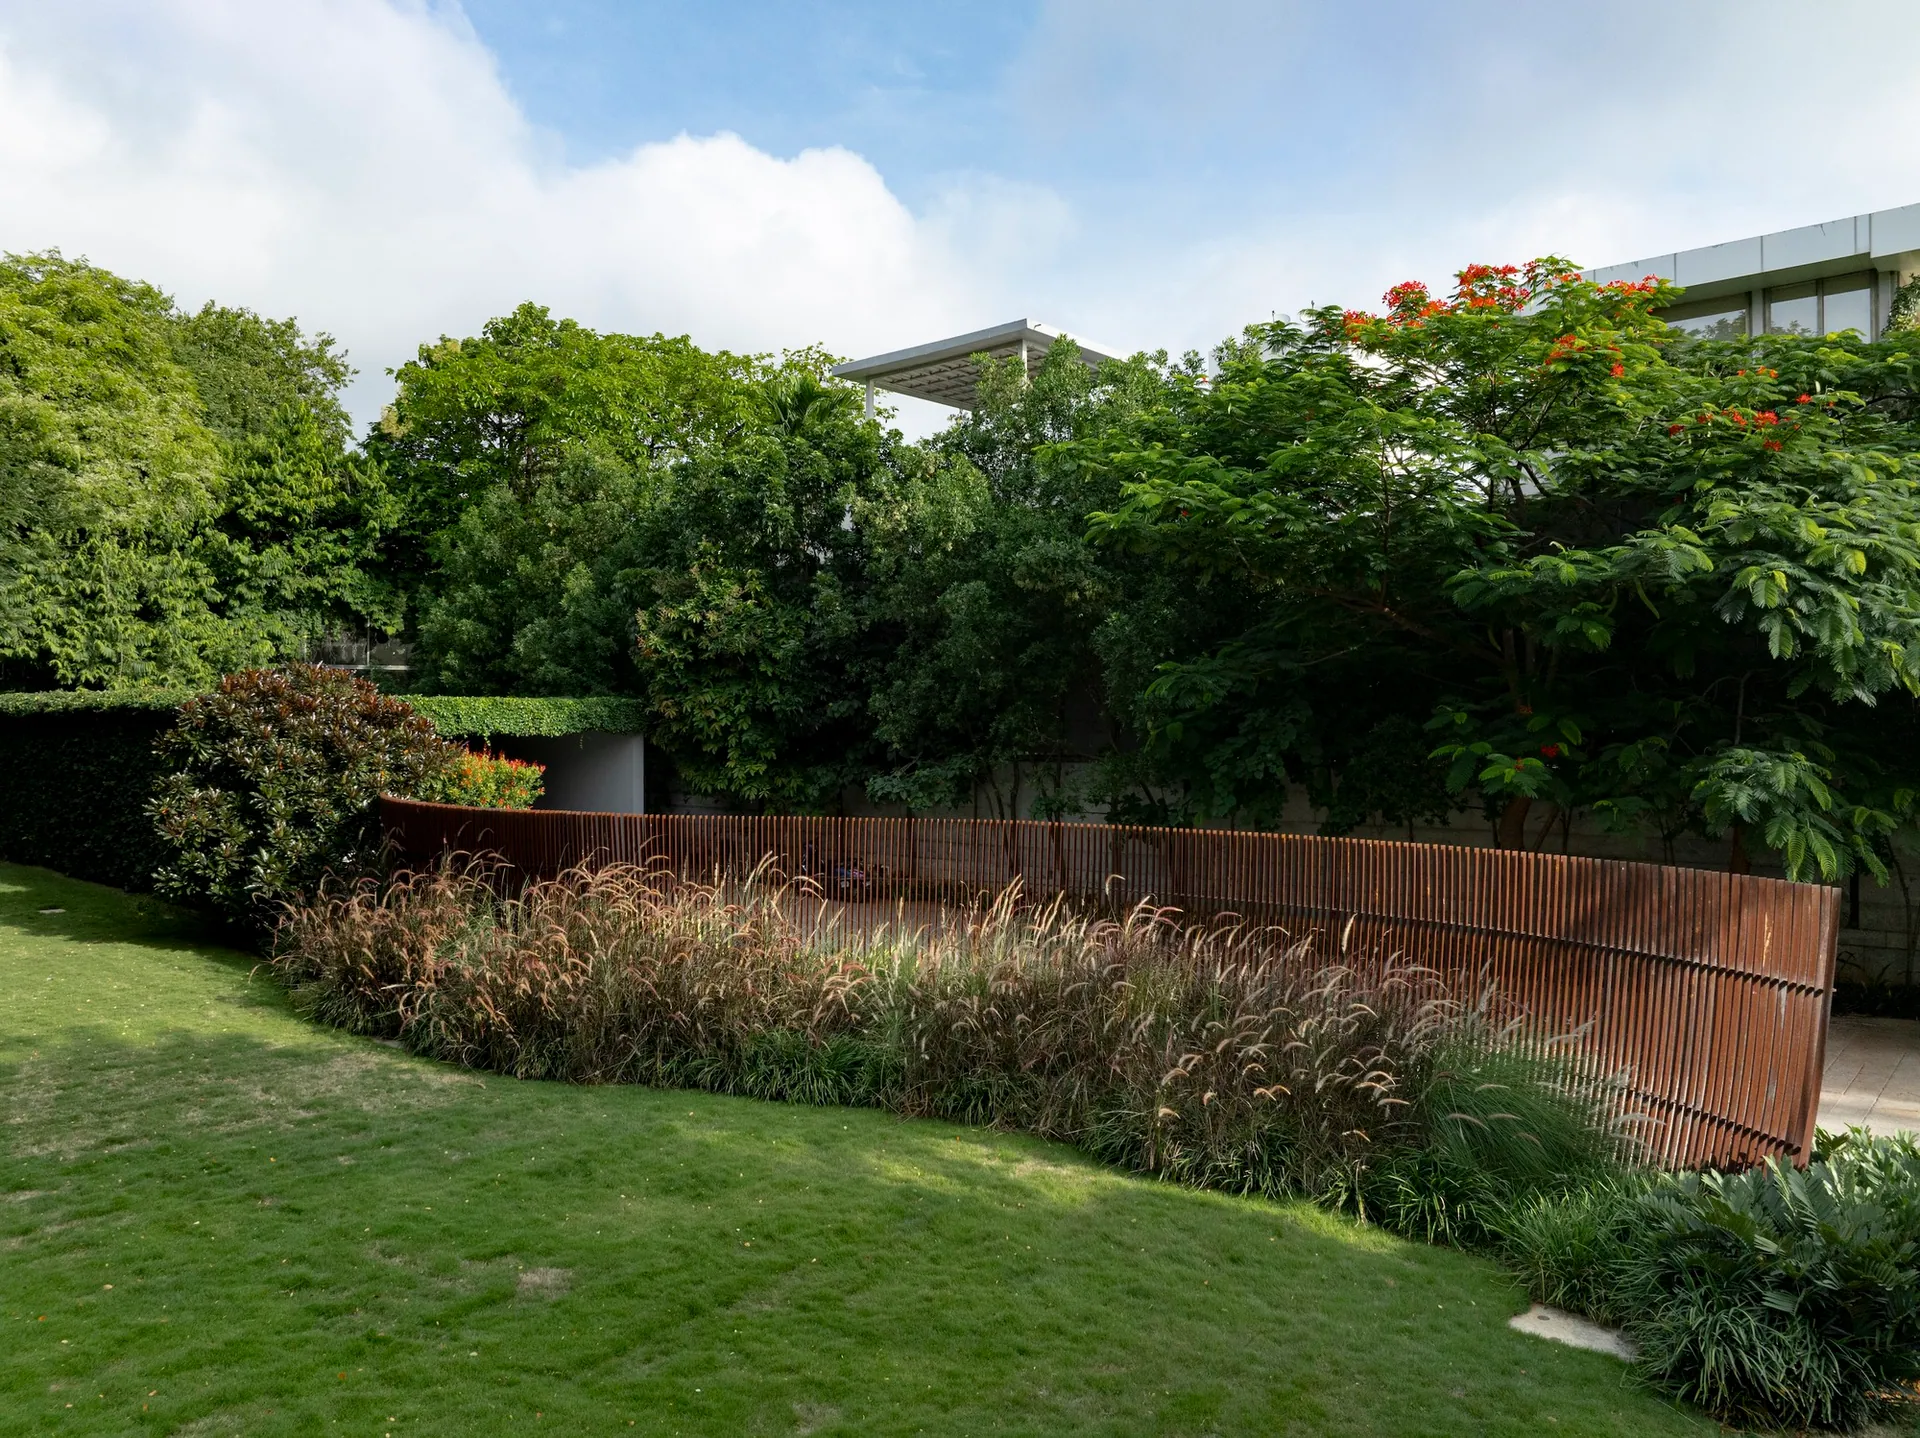
A curved corten steel wall runs along a lawn, with ornamental grasses at its foot and old trees behind.

Landscape,with restraint.

Landscape architecture and art installation, from studios in Hyderabad and Delhi NCR.

Priyam, Hyderabad. Photograph: Vivek Eadara

Restraint is our secret weapon.

Kiasma is a landscape architecture and art installation studio with offices in Hyderabad and Delhi NCR. We treat landscape as a living fabric, ecologically healthy and culturally aware, and we work to blur the line between what is built and what grows.

Most of our gardens start the same way: by finding what is already on the site and deciding to keep it. An old tree, a slope, the sound of water. The design is whatever that thing needs around it.

“Minimalism, for us, is about creating maximum impact with minimal intervention.”

Ar. Sowmya Lakhamraju, founder, in Scale
Private gardens
Shaped around how a family actually lives outdoors.
Housing
Natural patterns and views brought into apartment landscapes.
Workplaces and institutions
Bold, culturally rooted spaces people move through every day.
Art installation
Sculpture made in-house, part of the design from the first drawing.

Four gardens, each built around something that was already there.

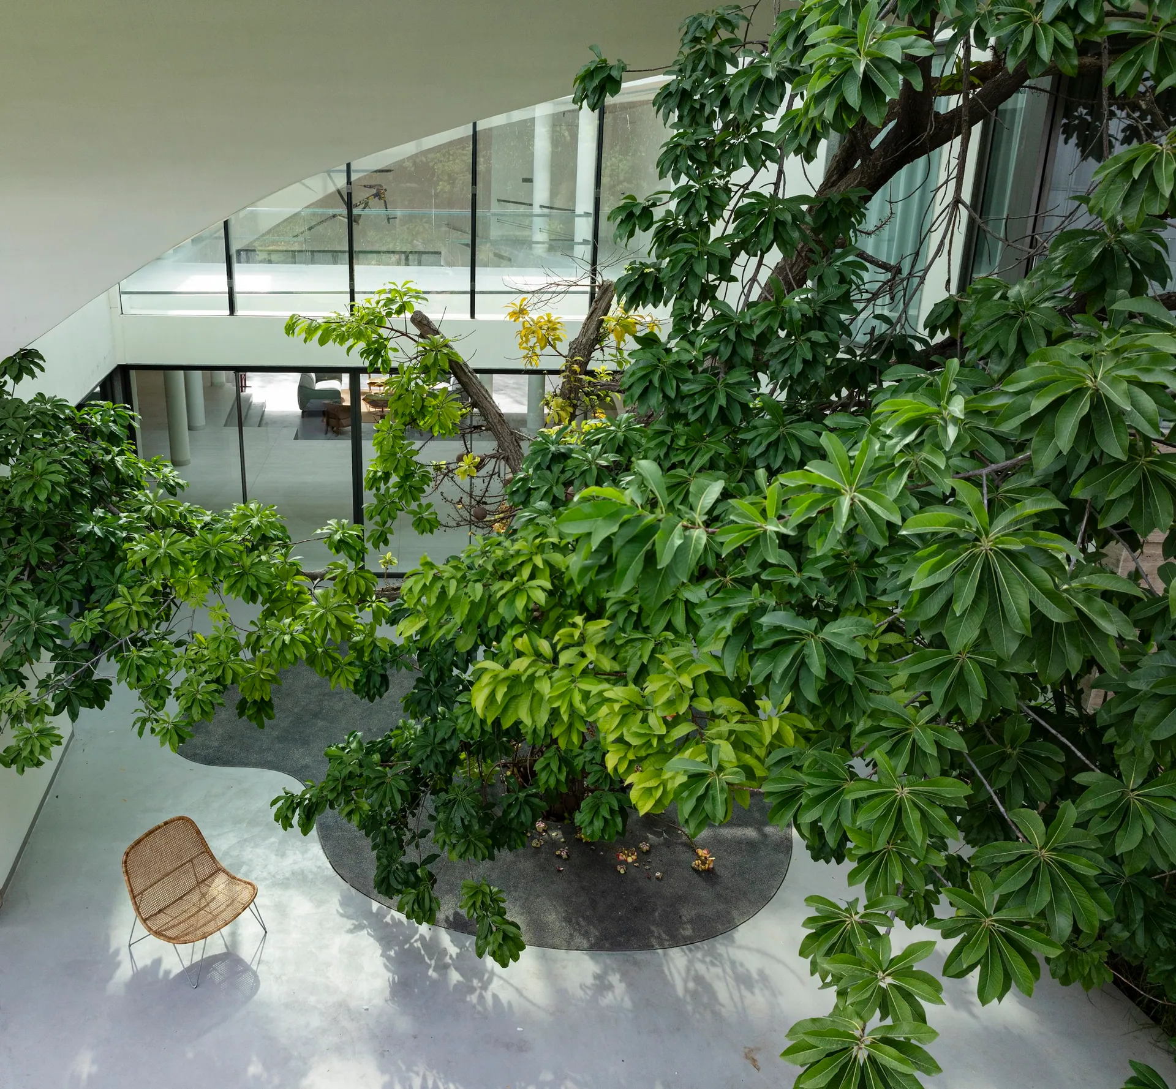
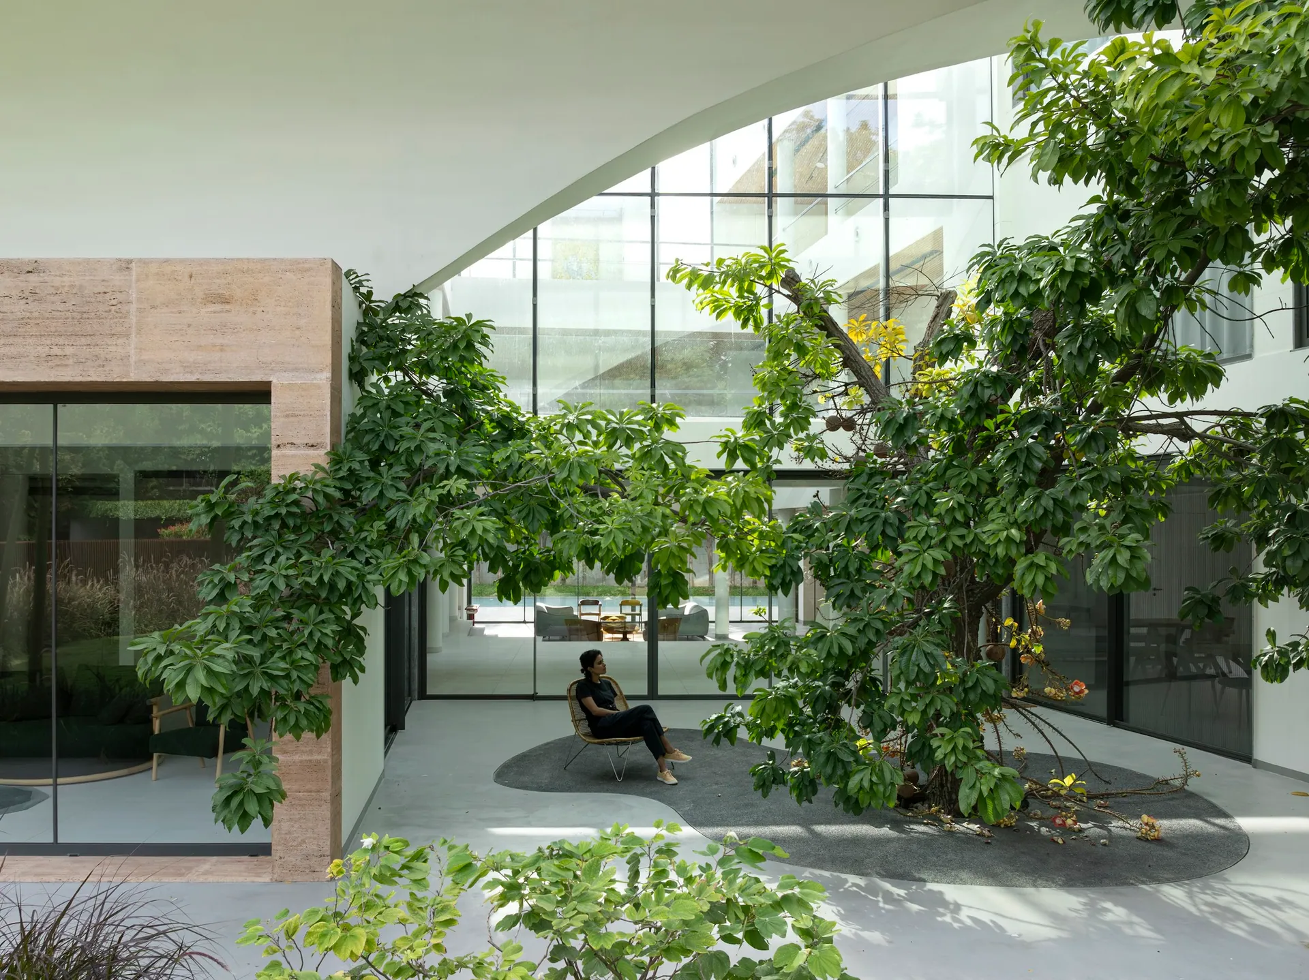
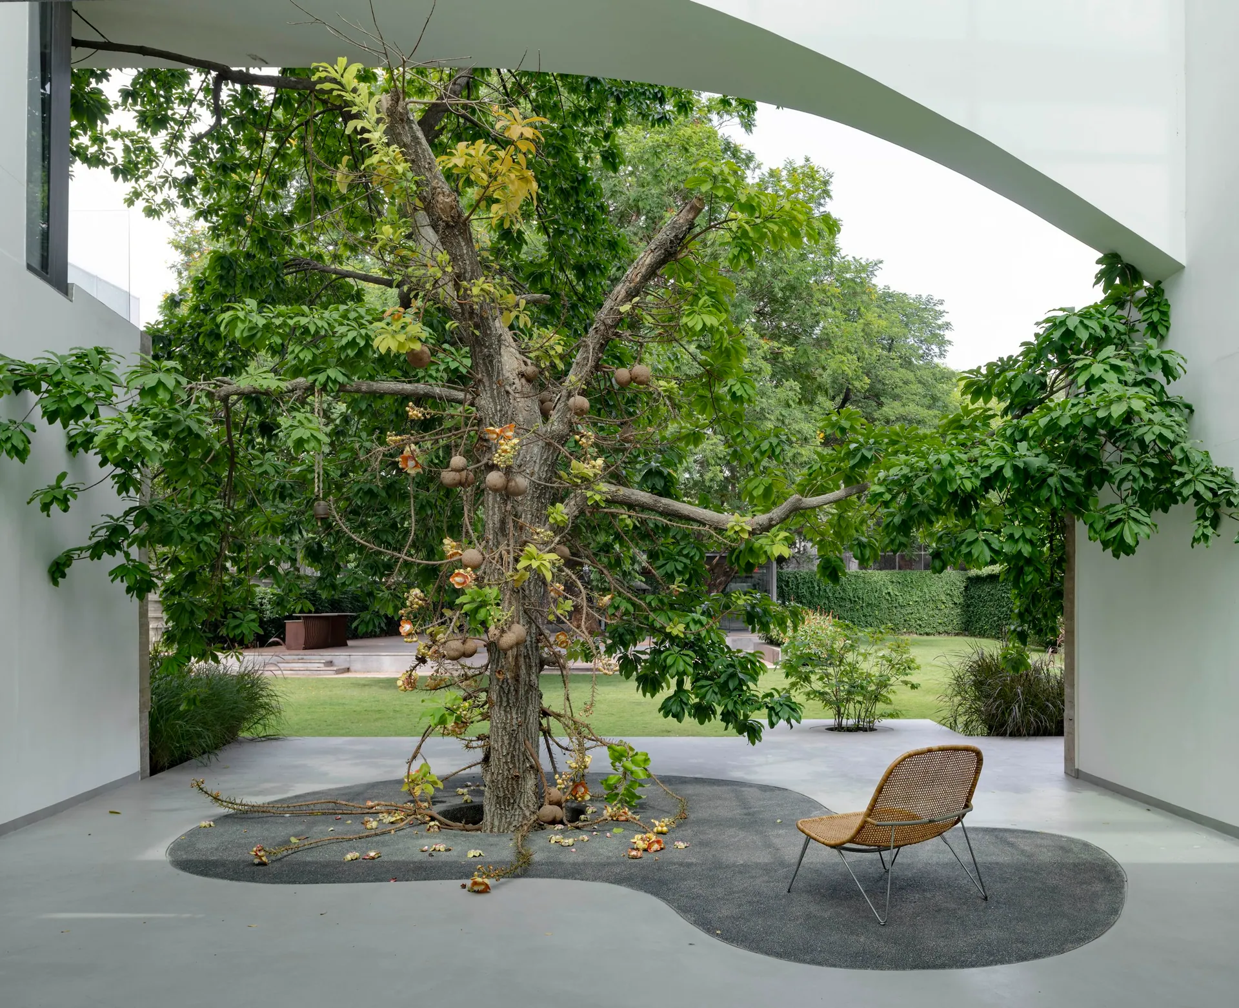
An old cannonball tree grows through the centre of a stone courtyard, ringed by a curved paving pad and a single chair.

Built arounda 90-year-old cannonball tree

Priyam

A private garden, Hyderabad

Photograph: Vivek Eadara

Work on the house began in 2011, stopped for eight years, and resumed during the pandemic. Through all of it, a 90-year-old cannonball tree stood in what would become the courtyard.

The garden was drawn around it. The tree's shadow set the curved outline of the paving beneath it. Out in the acre, a wavy corten screen and stainless-steel discs that mirror the planting finish the picture.

Site
One acre
Completed
2024
Architecture
Project A01 Architects
Interiors
Aamir and Hameeda
Photographs
Vivek Eadara
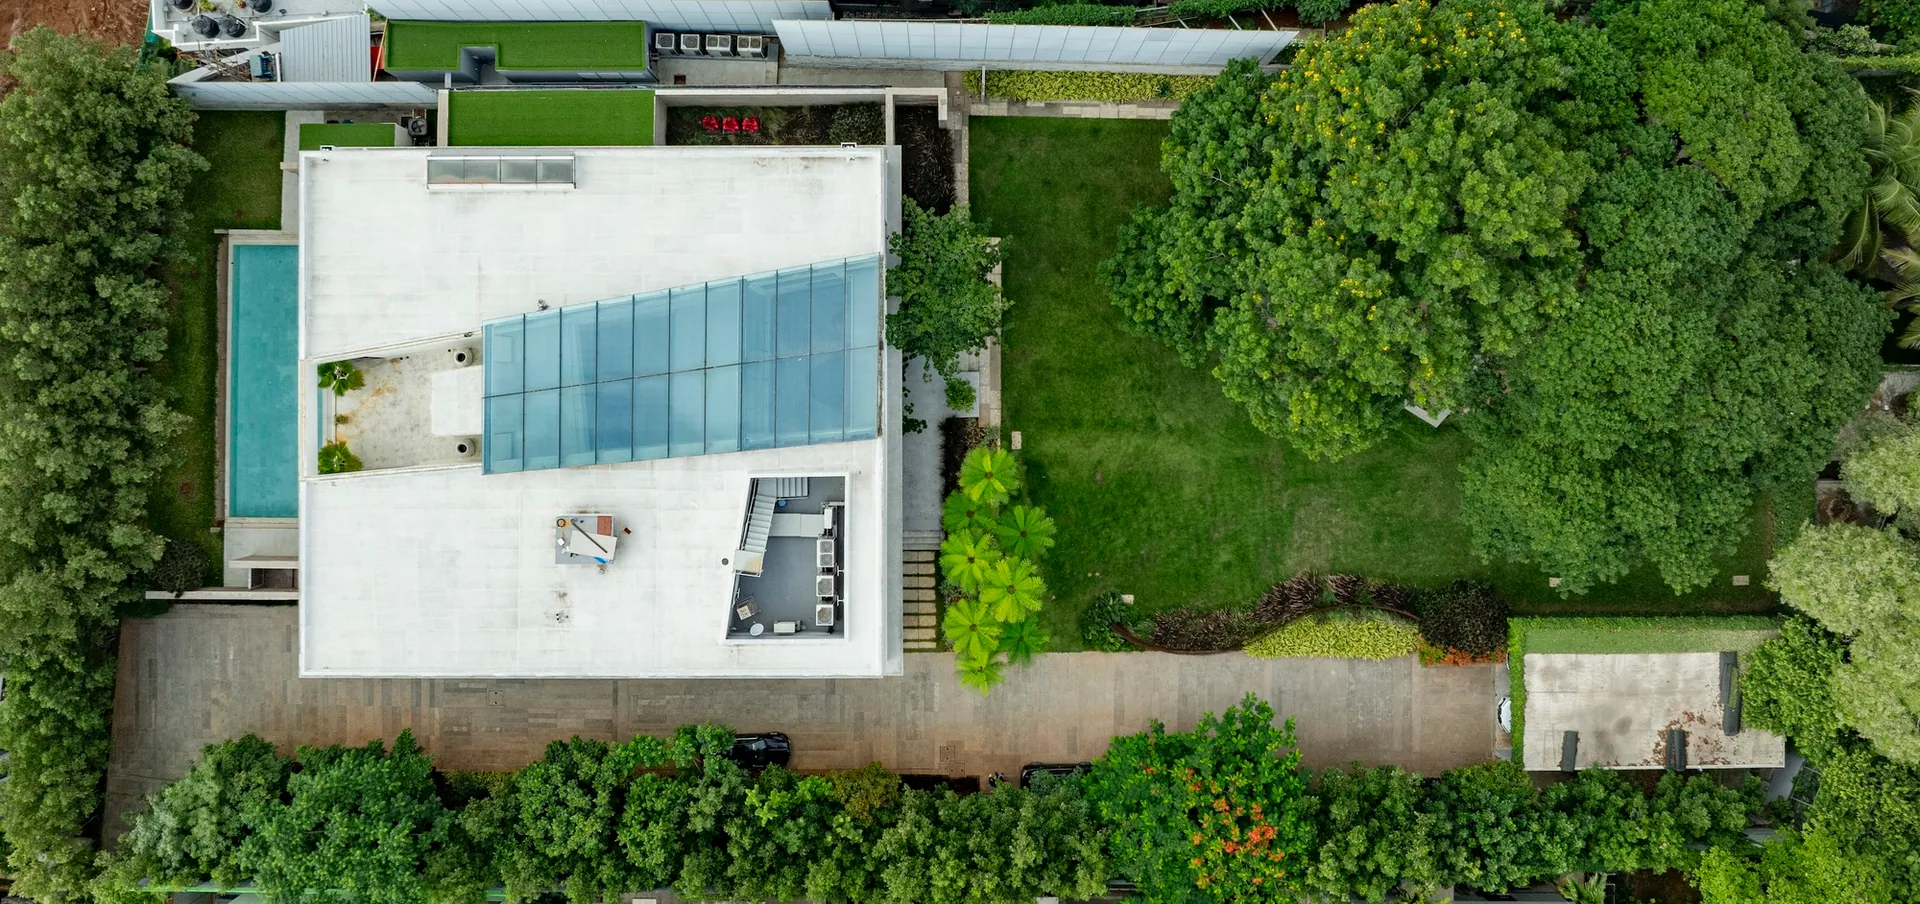
Aerial view of the house, pool and lawn, with a dense tree canopy on the right.
From above: the house, the pool, and the canopy that was kept. Vivek Eadara

The tree’s shadow drew the paving.
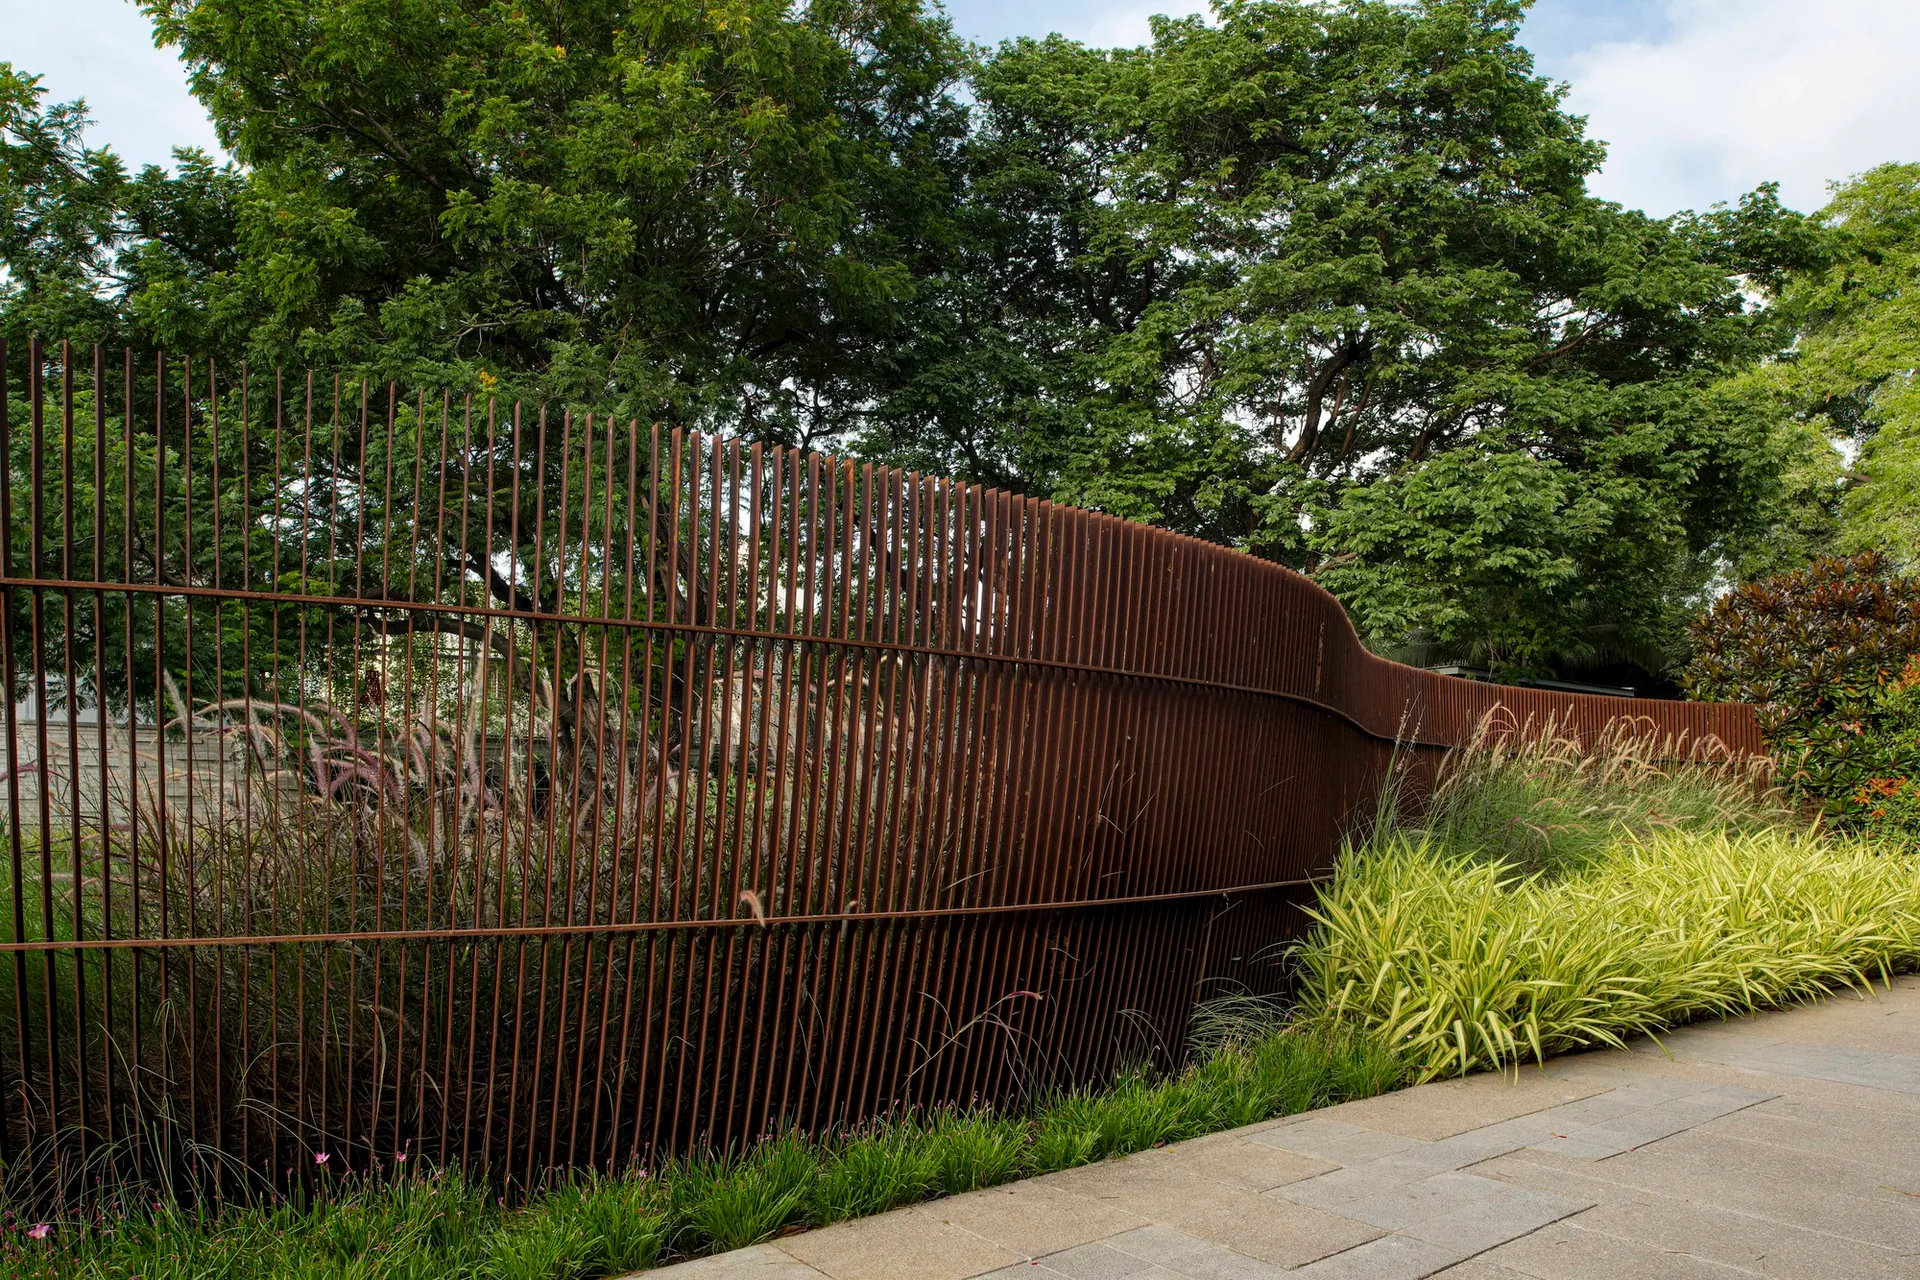
A slatted corten screen bends along a path, backed by grasses and trees.
The corten screen at the boundary. Vivek Eadara
Looking down into the courtyard, the cannonball tree's leaves fill the frame above a pale floor and a single chair.
The crown of the tree, from the floor above. Vivek Eadara
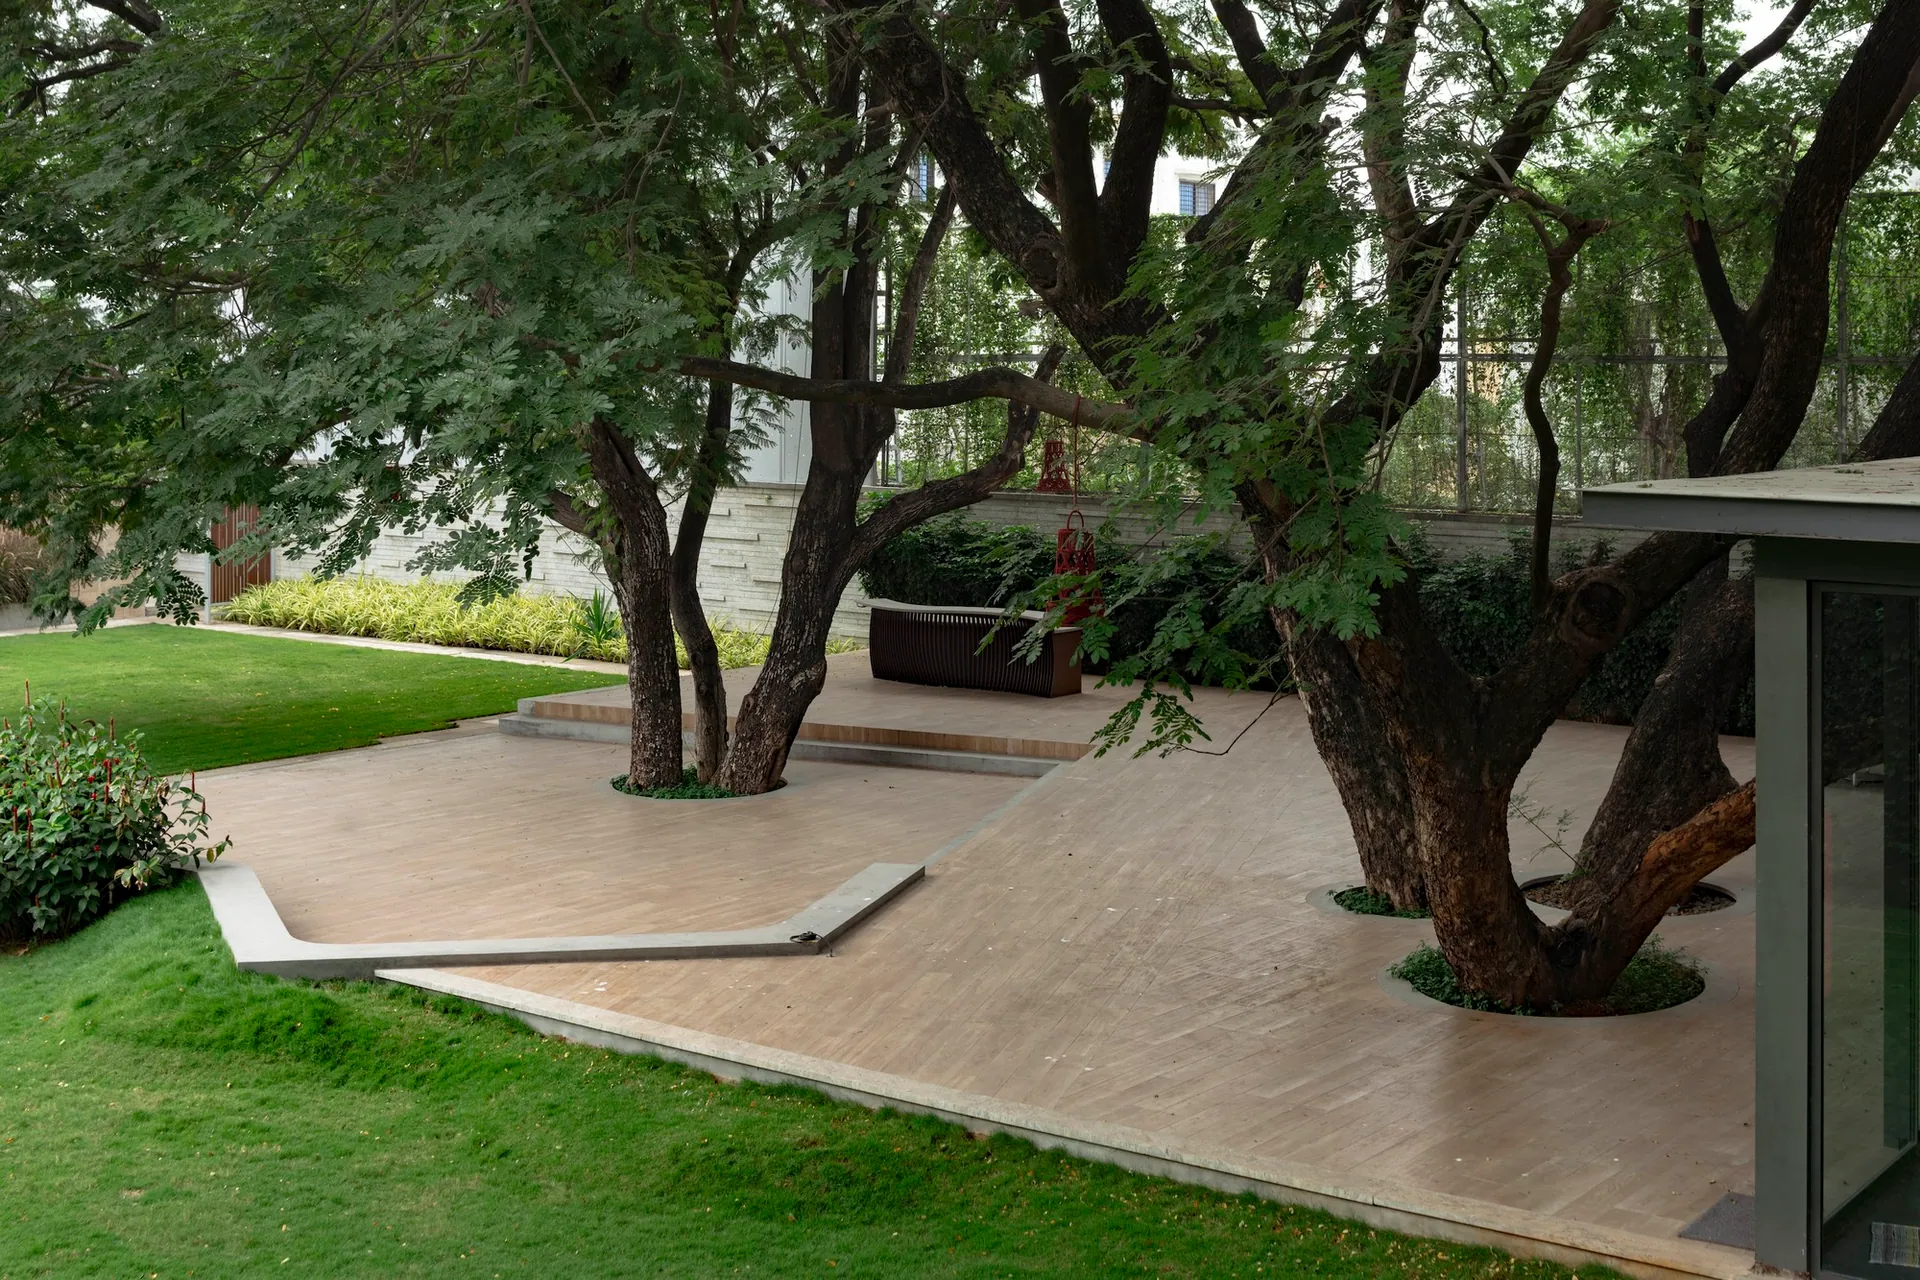
Mature trees grow through an angular stone deck at the edge of a lawn.
Old trees, kept in the deck. Vivek Eadara
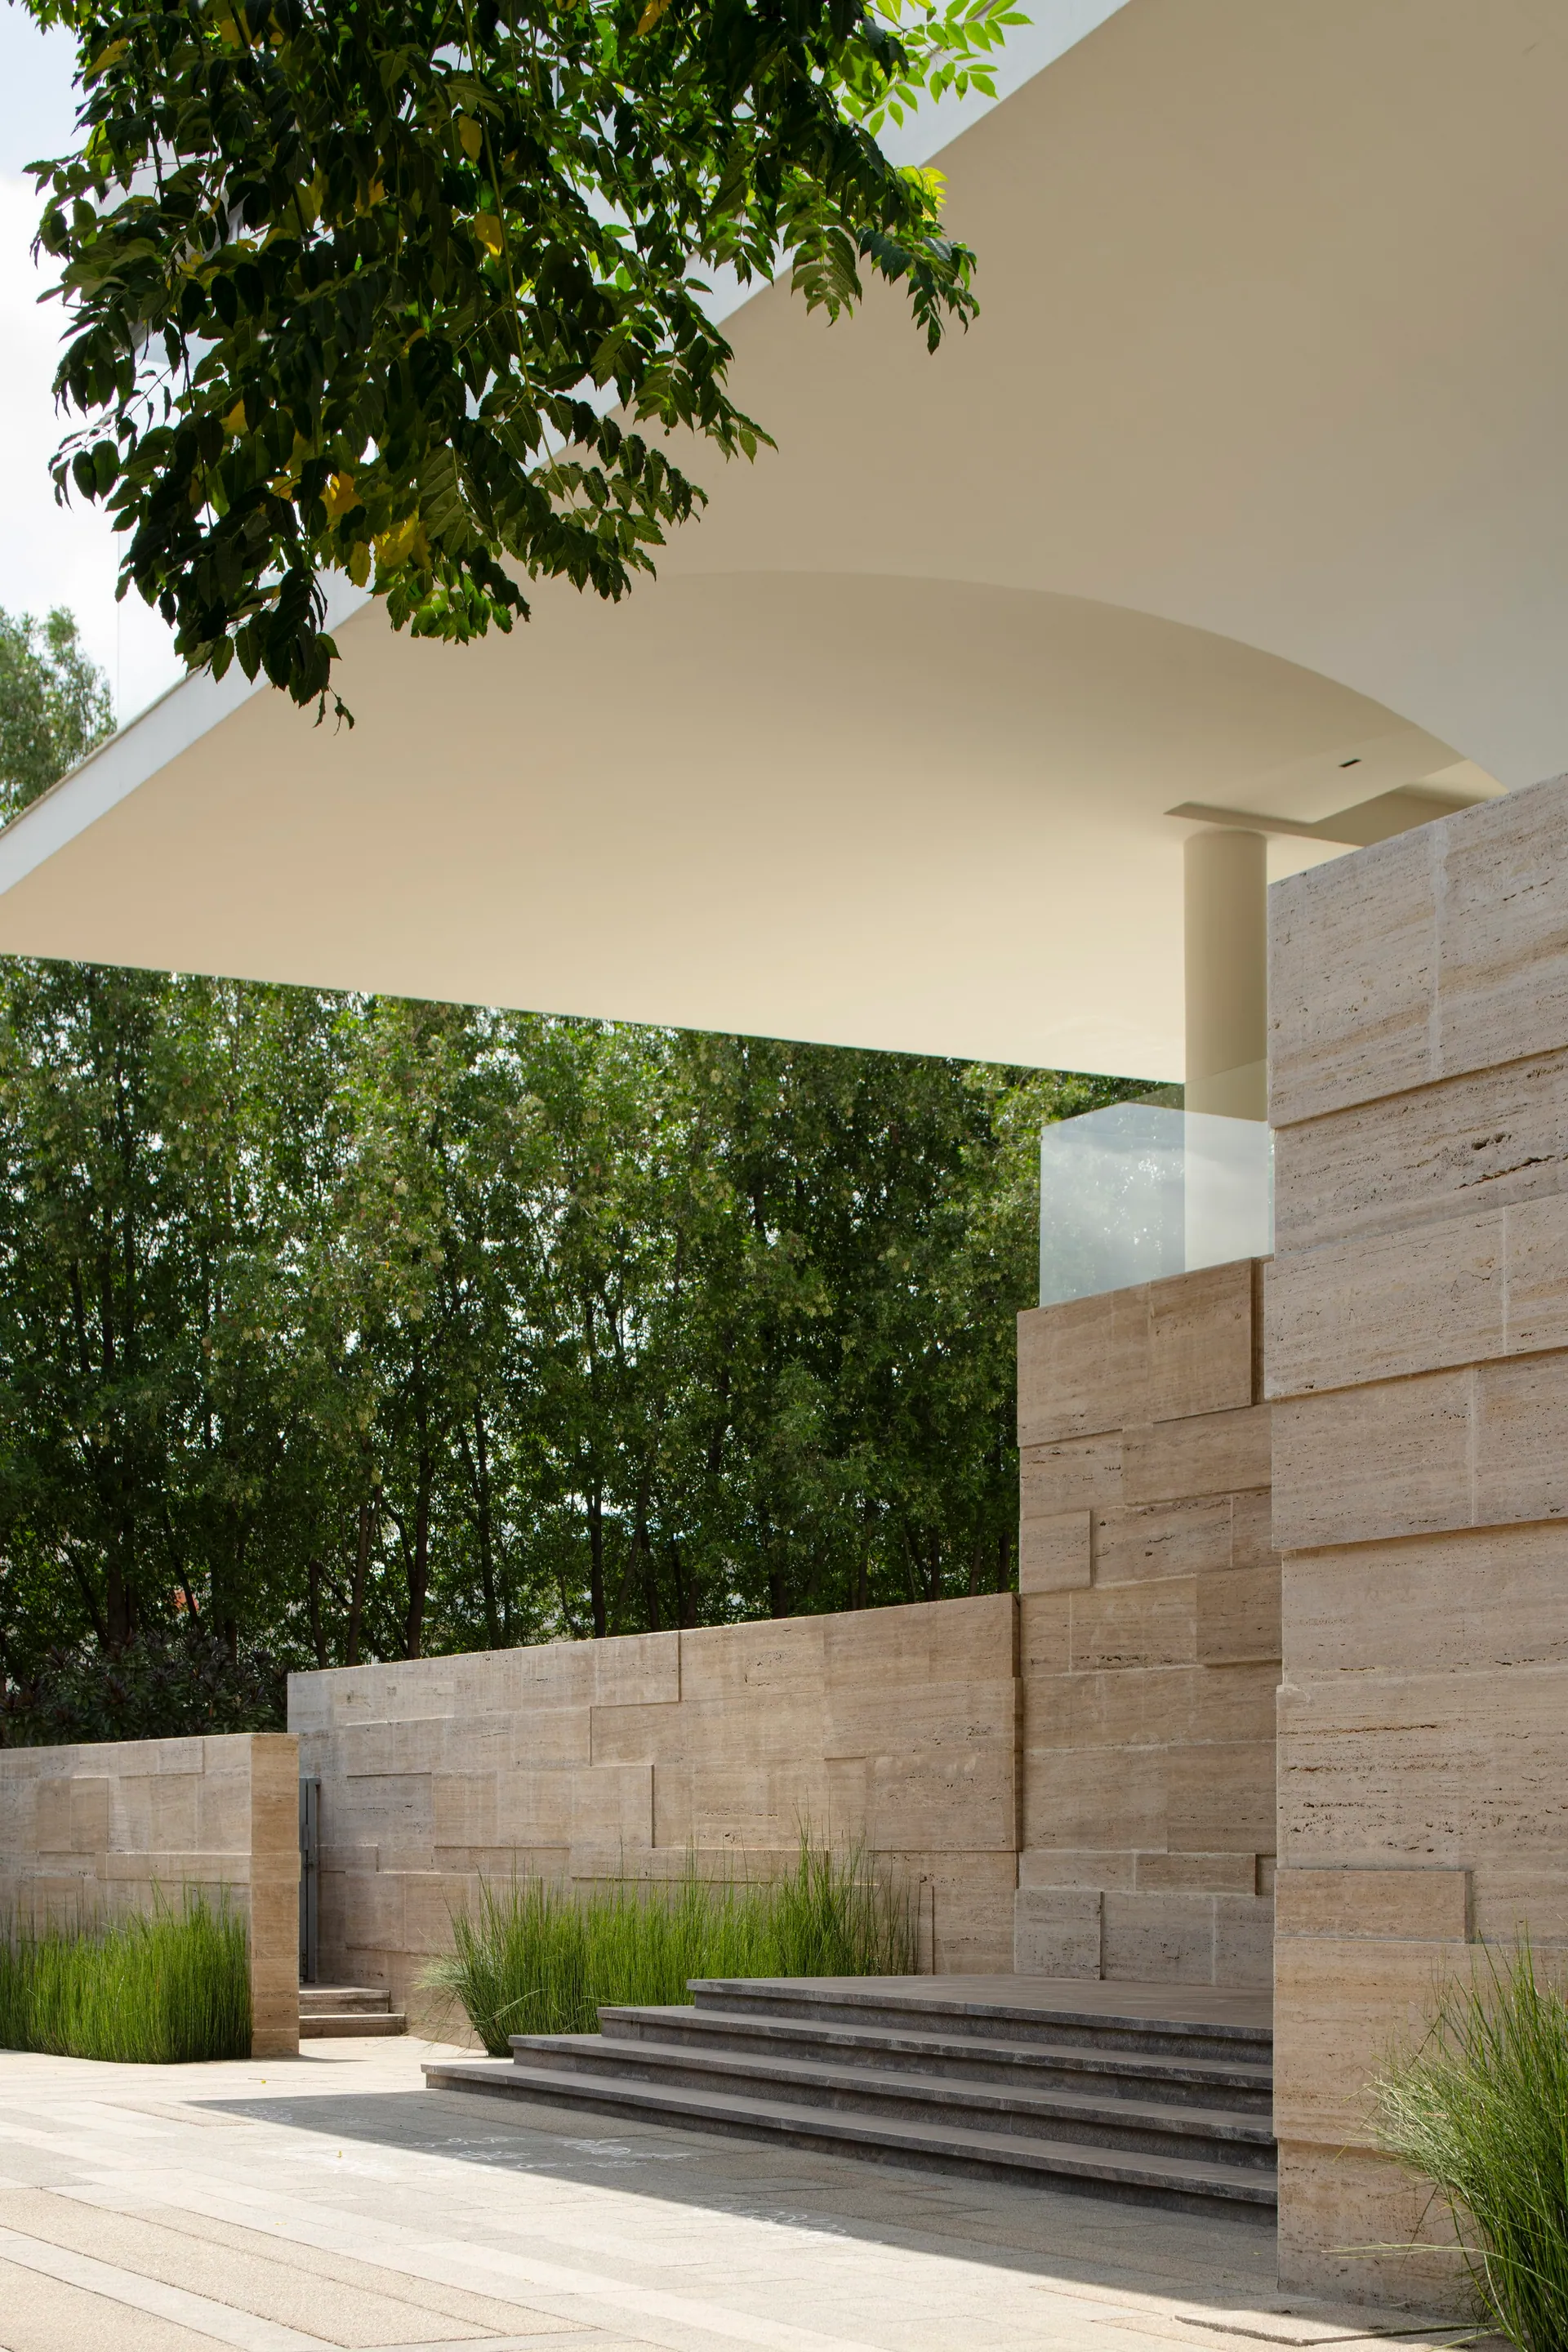
Under the white overhang of the house, stone steps lead down past a travertine wall into the garden.
Under the overhang. Vivek Eadara
A person reads in a chair inside a glass-walled courtyard where a tree grows up through the house.
Inside the courtyard. Vivek Eadara
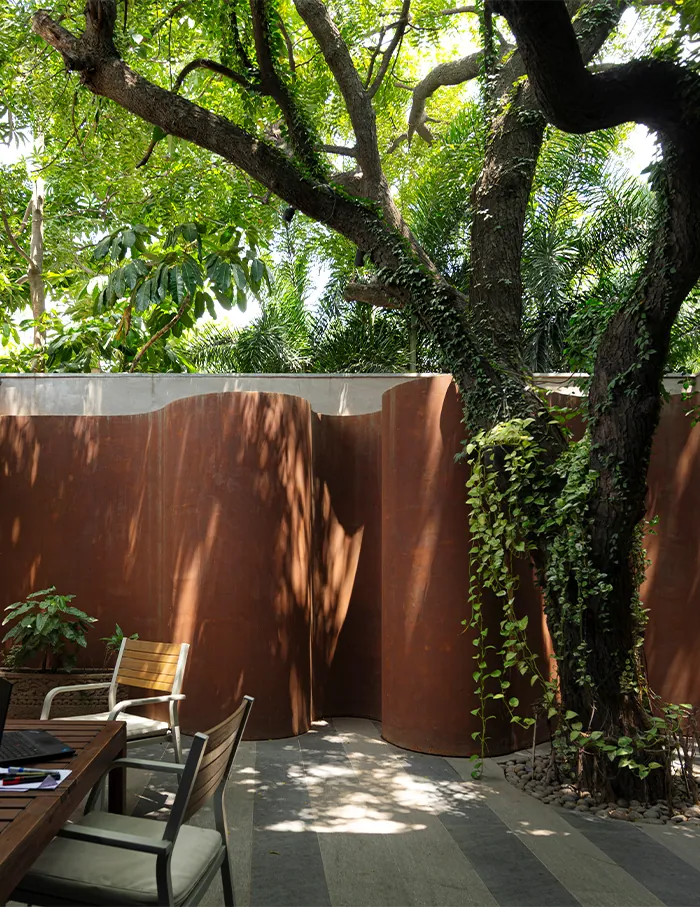
A spreading neem tree shades a curved corten wall and a pair of chairs in a small courtyard.

Built aroundthree courtyards of existing neem trees

KEUS

An office garden, Financial District, Hyderabad

Photograph: Vivek Eadara

An office on a busy ring road, around 2,000 square feet of open ground, and three courtyards around mature neem trees. The trees stayed, and the plan grew out of them.

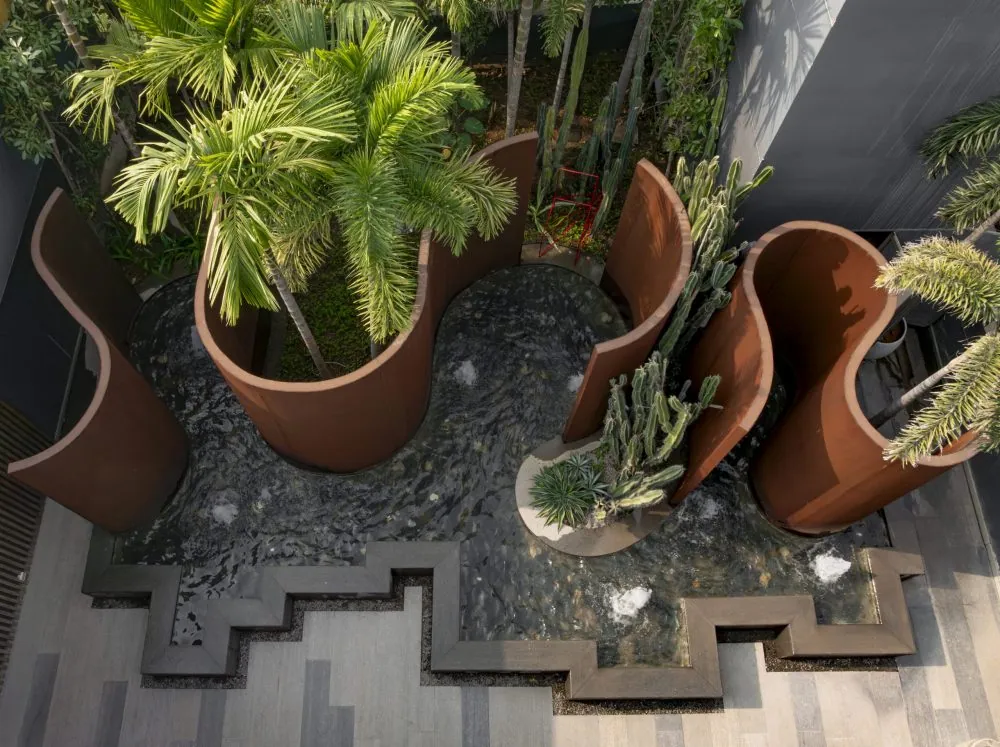
Fluid corten walls wrap the garden and close off the road. The central courtyard is a dry garden: polished black granite and star galaxy stone stand in for water and hold a reflection of the canopy. Cacti and palms, chosen for Hyderabad's rock and heat, ask for very little.

Garden
About 2,000 sq ft
Architecture and interiors
Aamir and Hameeda
Planting
Cacti, palms, native neem
Photographs
Vivek Eadara
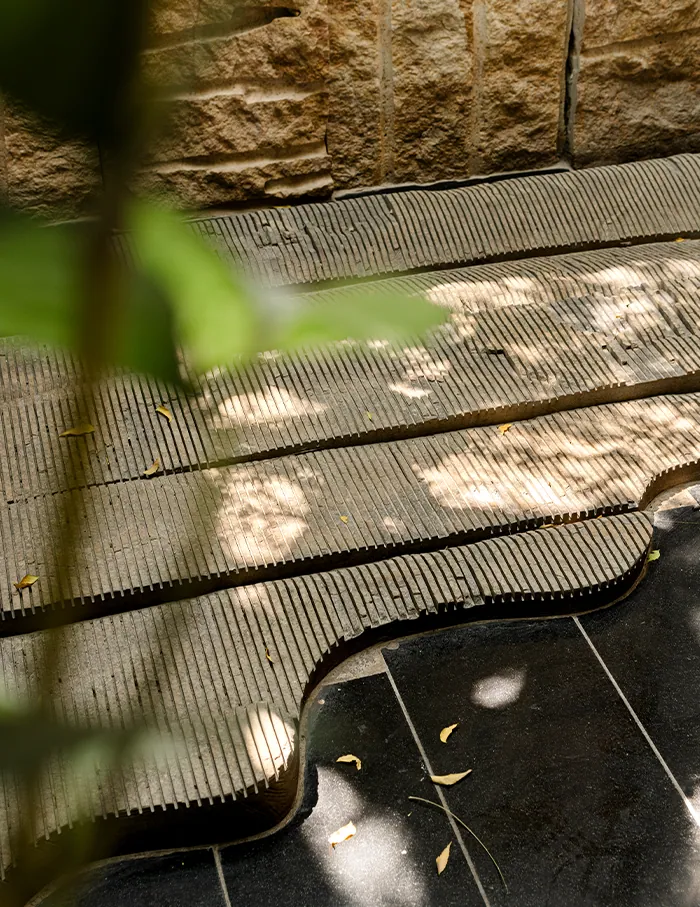
Close up: dappled light falls across timber decking and polished black stone set with small bright flecks.
A dry garden: stone standing in for water. Vivek Eadara

Black granite and star galaxy stone stand in for water.

Looking down on corten planters full of palms and cacti, set in black pebbles.
The corten planters from above. Vivek Eadara
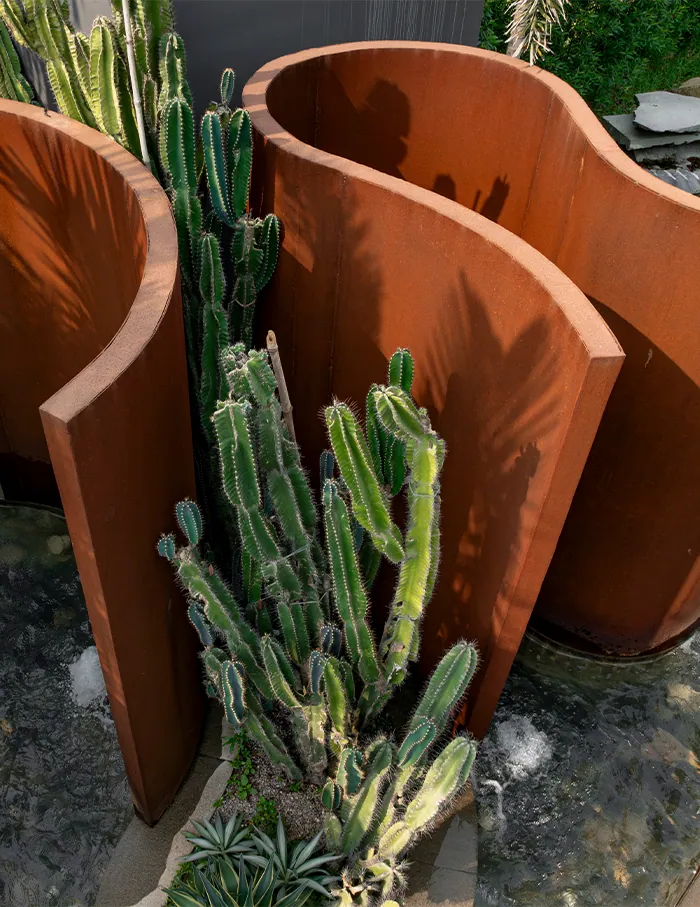
A tall columnar cactus stands inside the curve of a rusted corten planter.
Cactus in a corten curve. Vivek Eadara
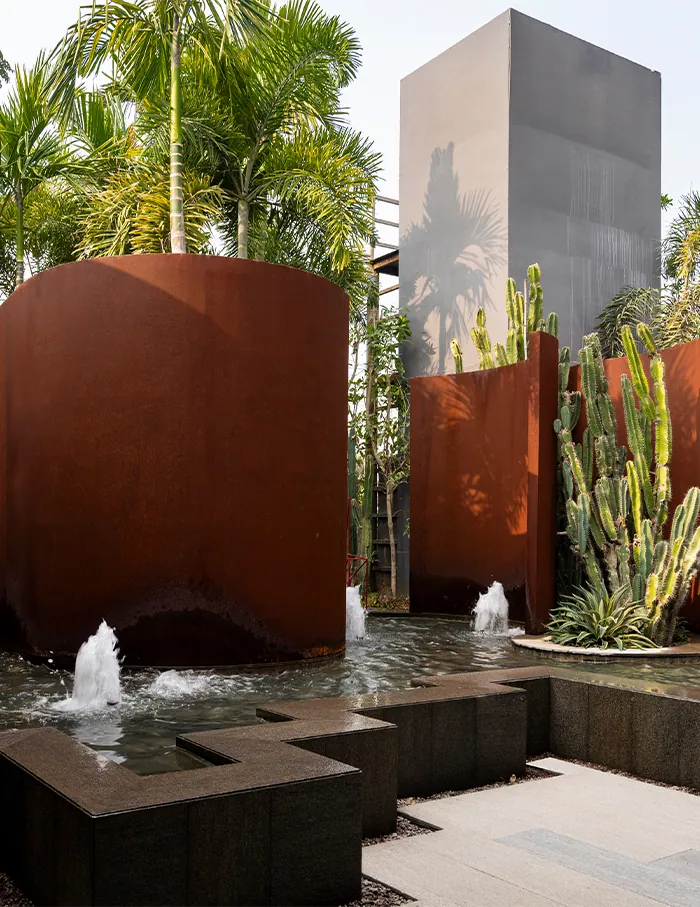
Tall cylinders of corten steel rise from a shallow pool with small fountains and a stand of cactus.
Corten, cactus and water in the backyard. Vivek Eadara
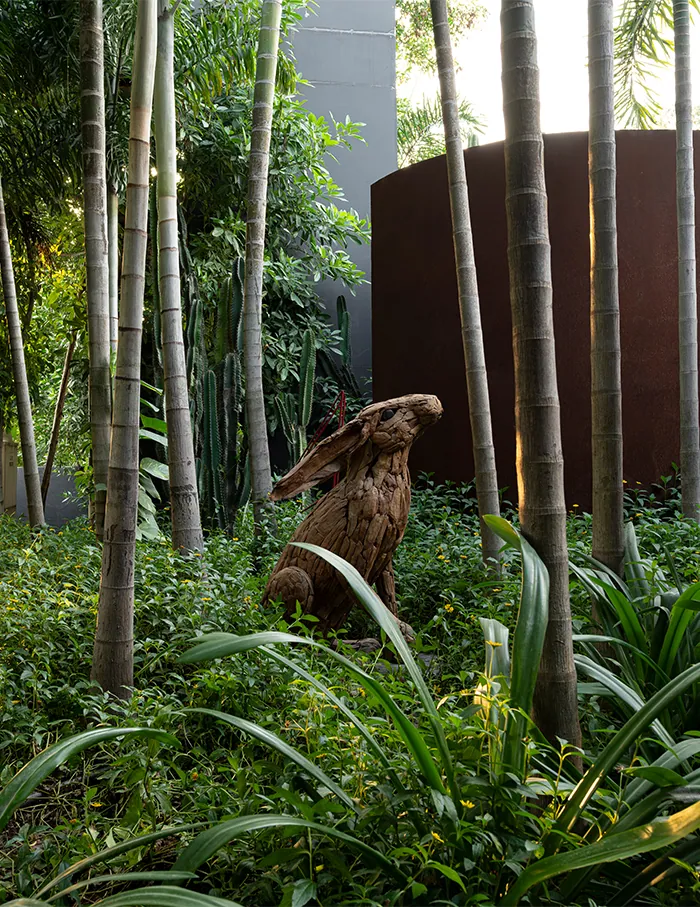
Dense green planting and tall bamboo in front of a curved corten wall.
Planting against the wall. Vivek Eadara
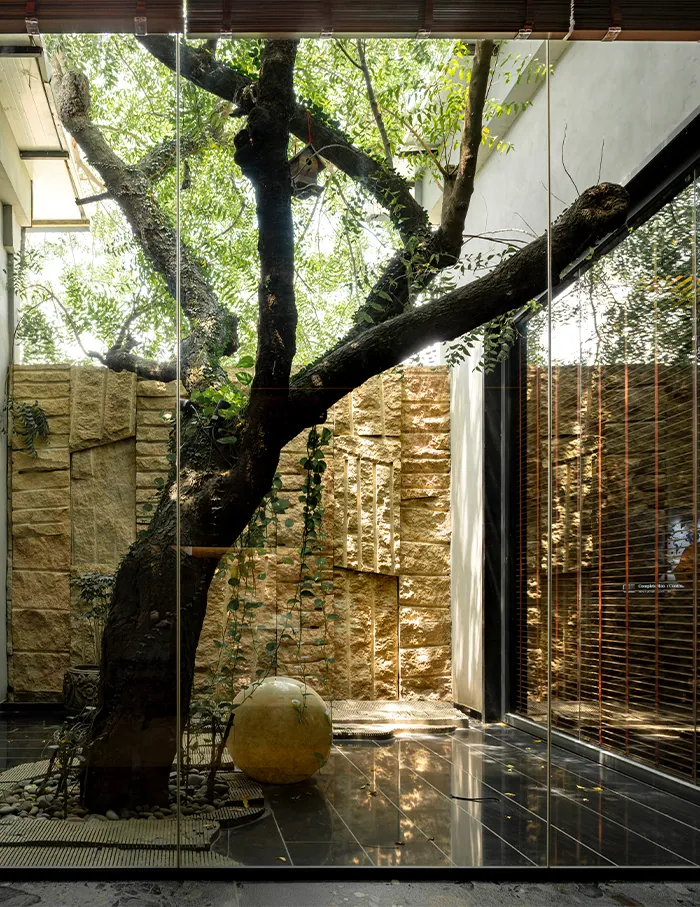
A neem trunk rises inside a glass room beside a stone wall and a glowing sphere.
A neem tree inside the office. Vivek Eadara
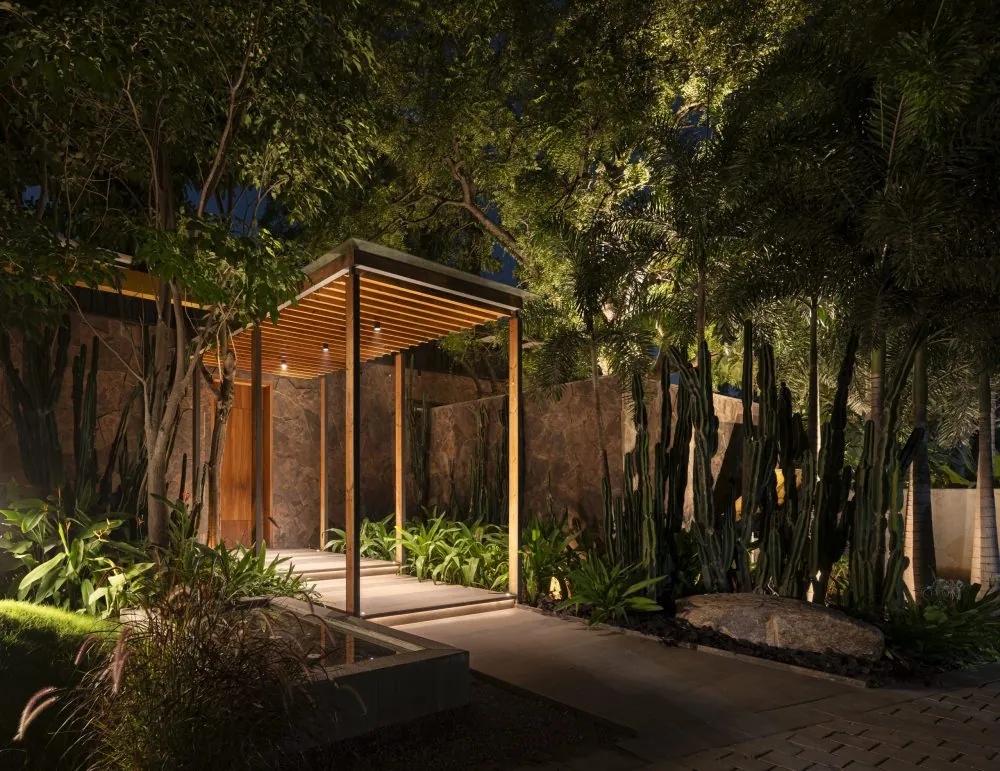
A lit timber pergola at night, surrounded by dark planting.
The garden after dark. Vivek Eadara
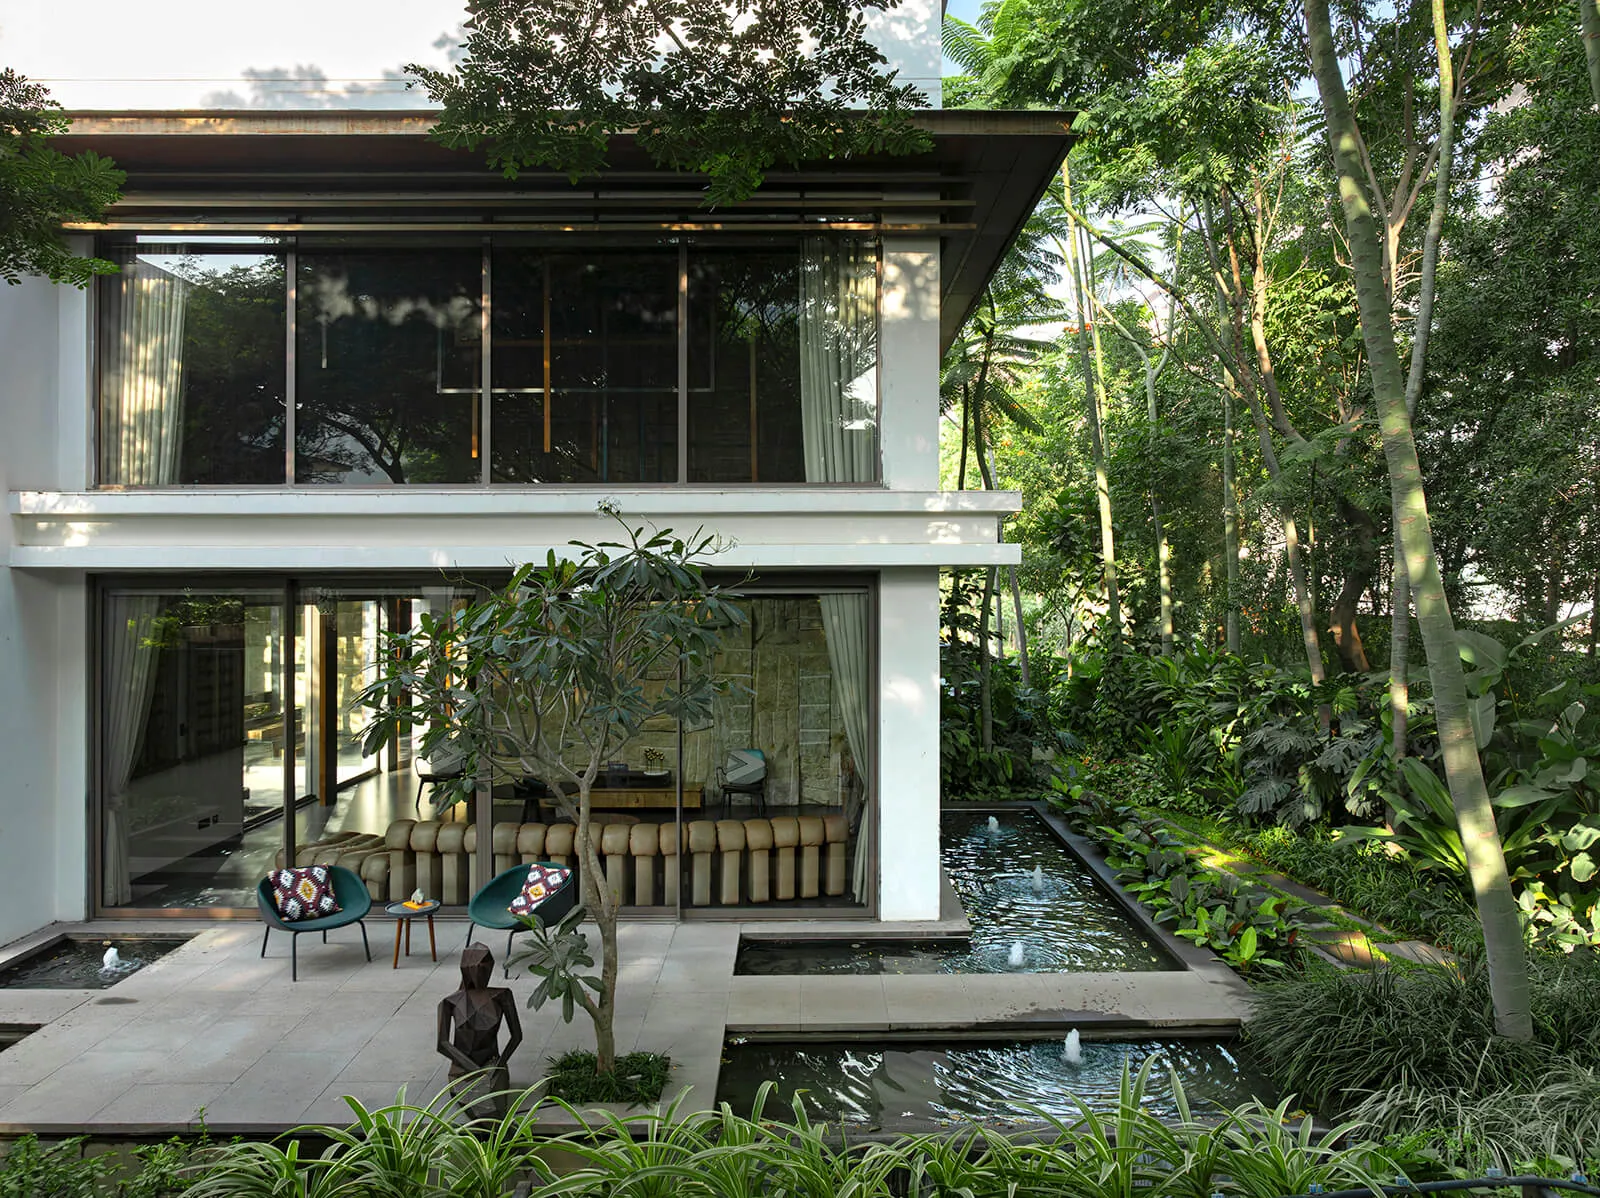
A two-storey house opens onto a courtyard with a long pool, planting and a small sculpture.

Built arounda courtyard of running water

Origami House

A house around a courtyard, Financial District, Hyderabad

Photograph: Vivek Eadara

On a 1,400-square-yard plot in the Financial District, the house turns inward to a courtyard. Water runs through it, and the sound covers the noise of the city outside.

Folded concrete planters, made from local material, hold native plants. Rainwater is harvested and irrigation kept low. The sculptures, made by Kiasma with Formforge, are corten and weather on their own.

Plot
1,400 sq yd
Architecture
CnT
Interiors
Hameeda Sharma
Sculpture
Kiasma with Formforge
Photographs
Vivek Eadara
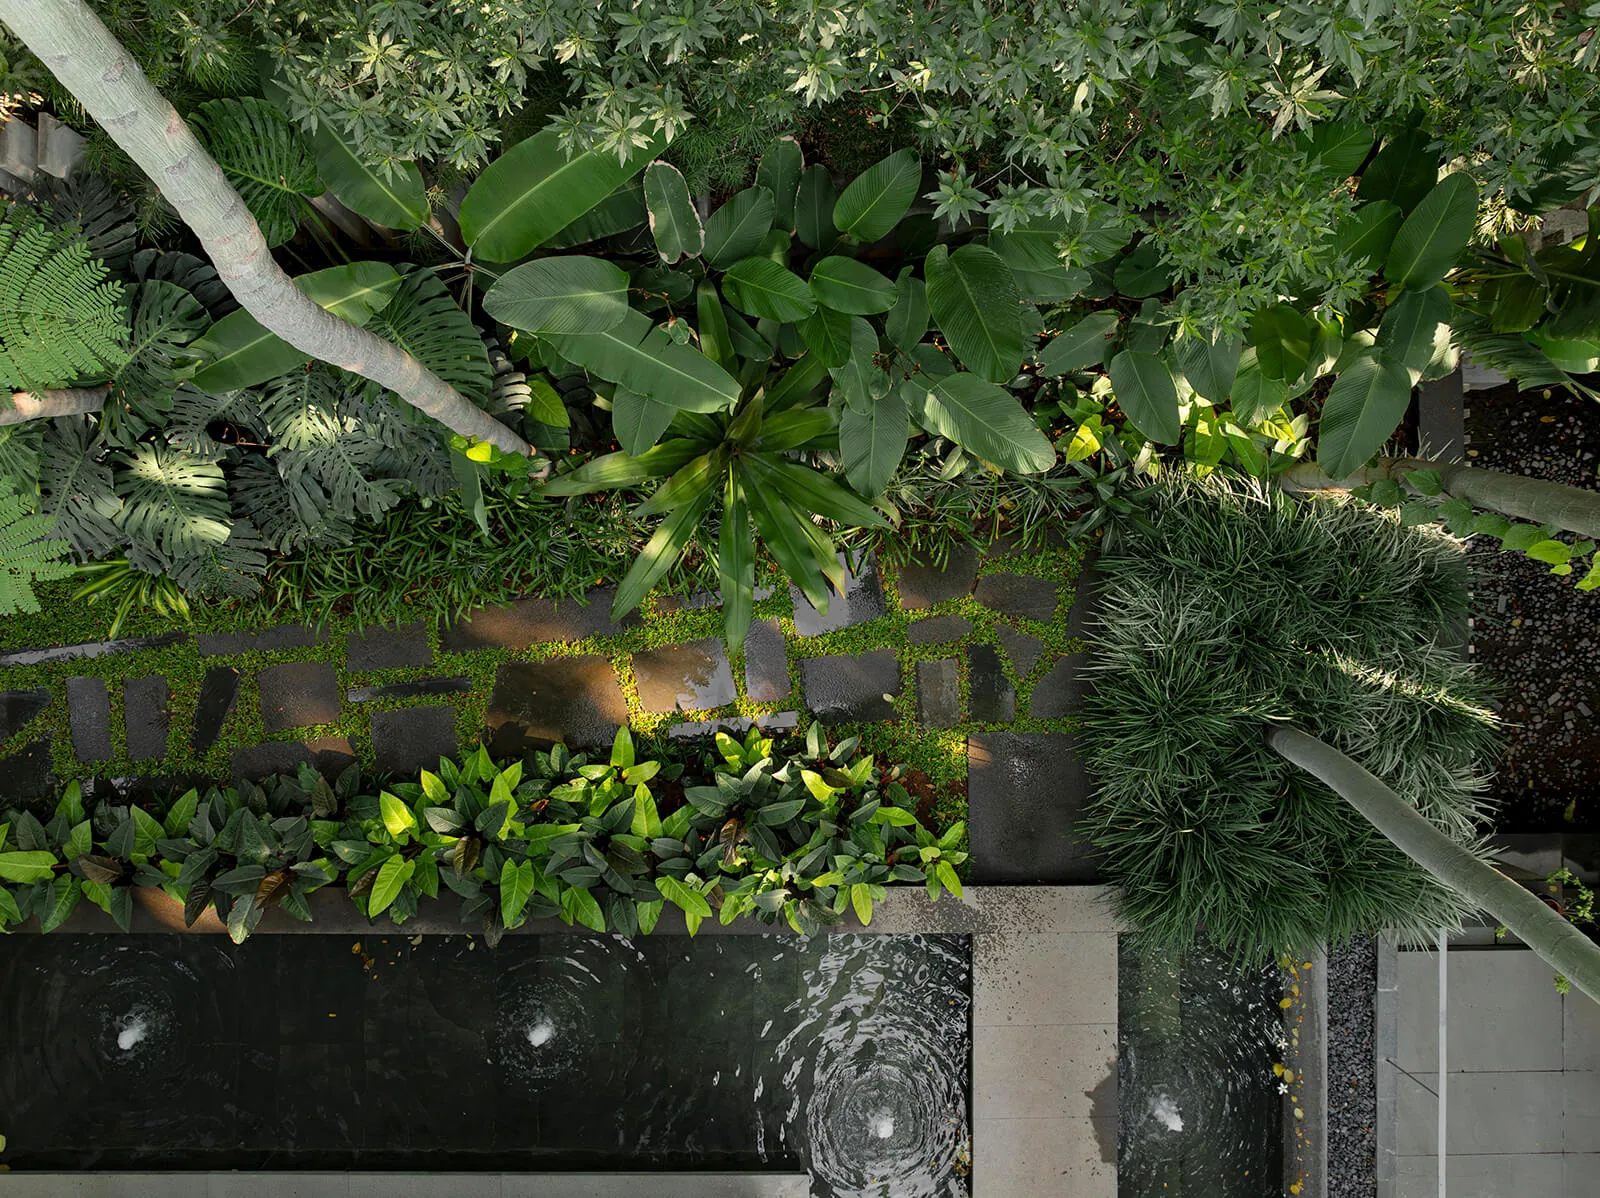
Looking straight down on lush planting, a water channel and a slim bench.
Shading foliage, from above. Vivek Eadara
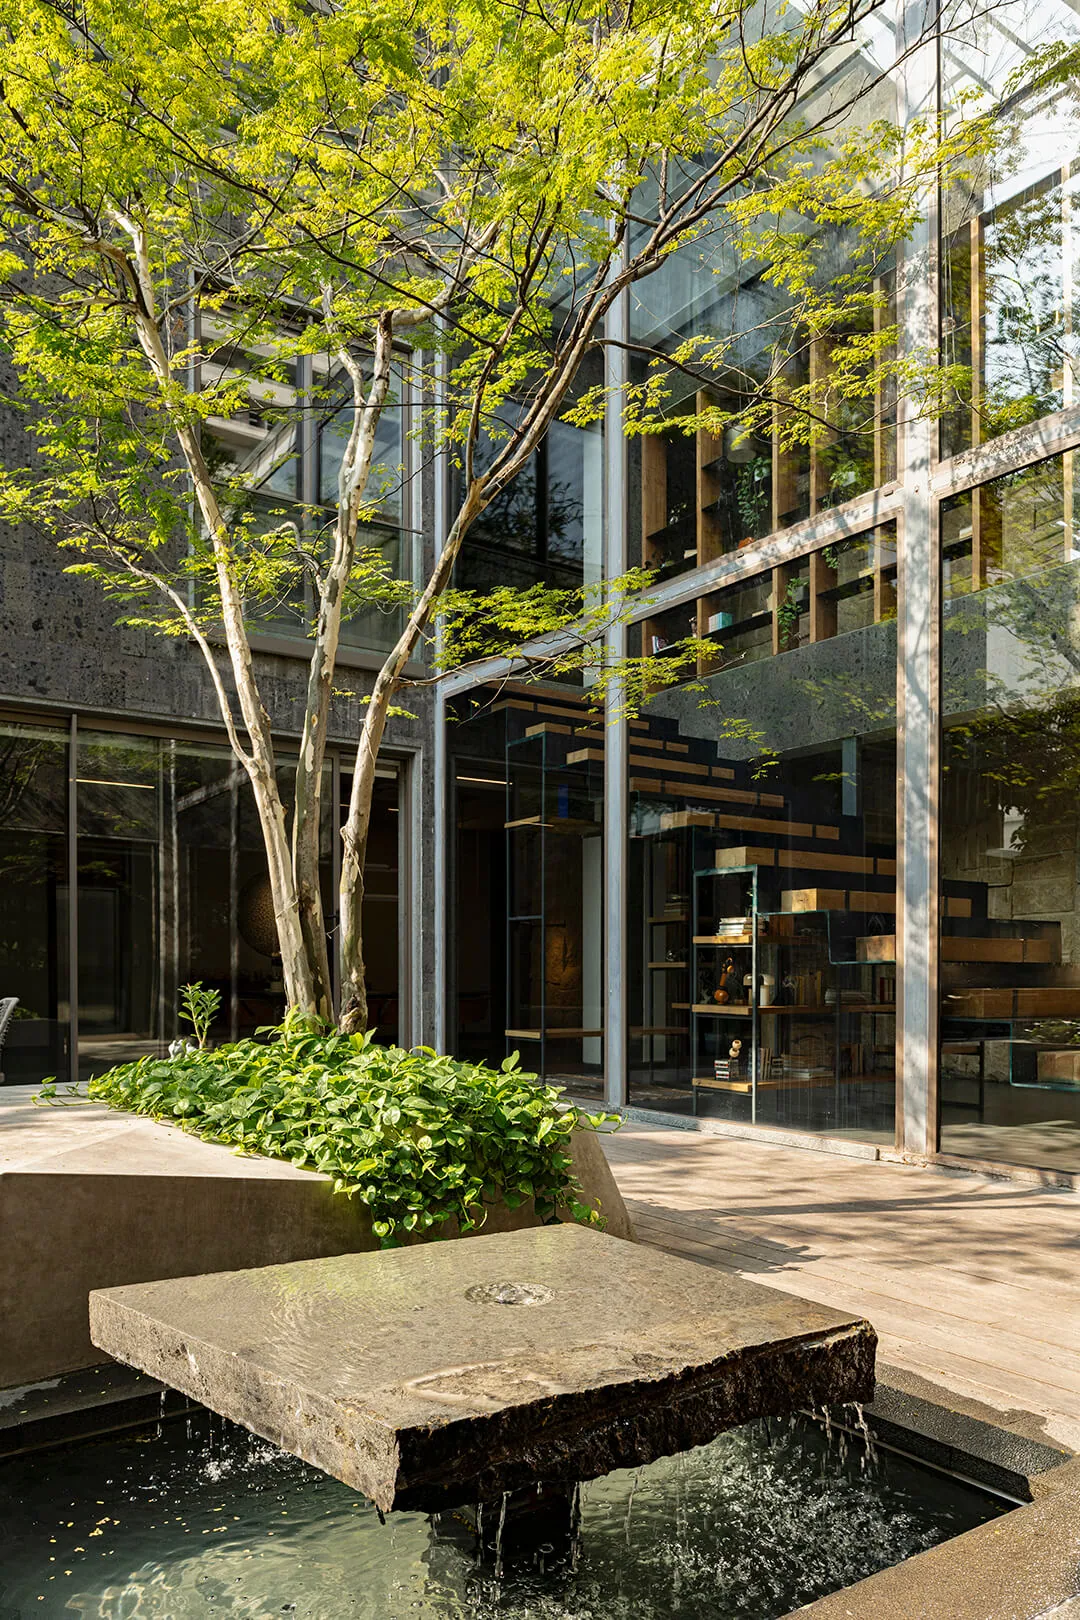
A dark stone slab bridges a water channel under a young tree.
A stone over the stream. Vivek Eadara

The sound of water covers the city.

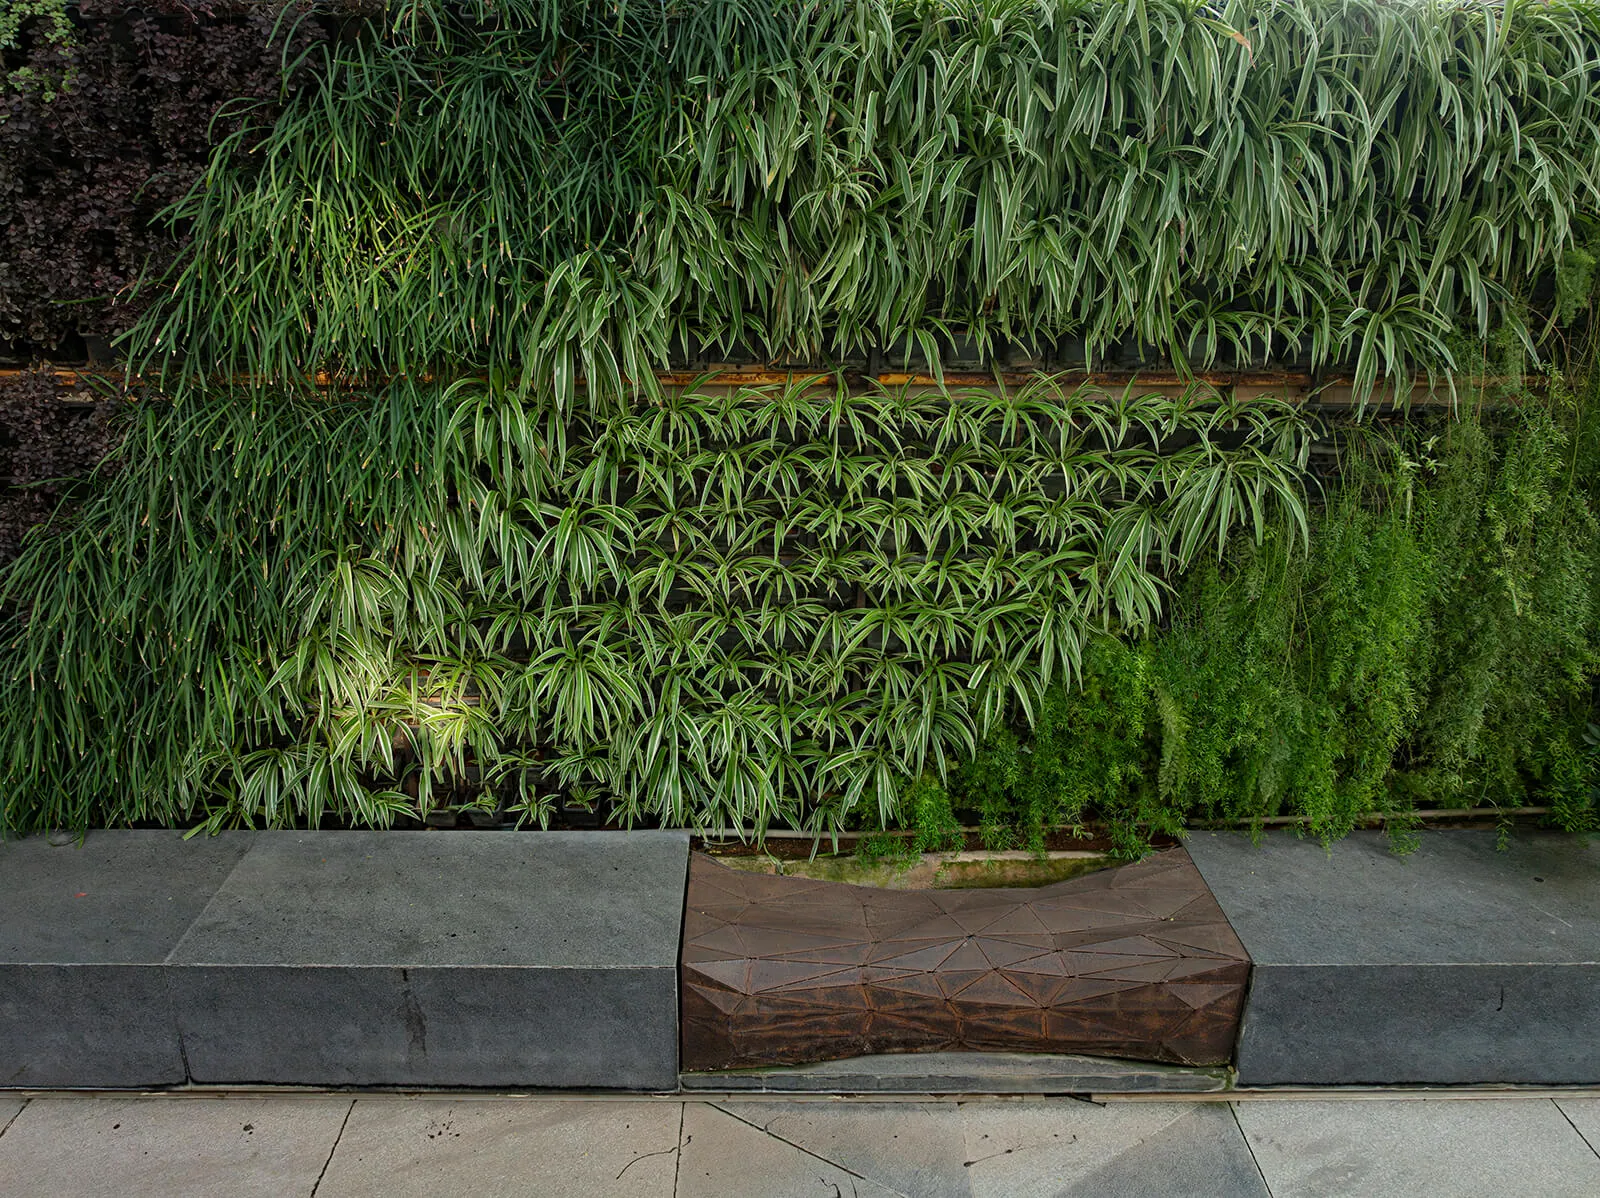
A tall green wall of ferns and grasses behind a stone and timber bench.
Locally sourced stone below a living wall. Vivek Eadara
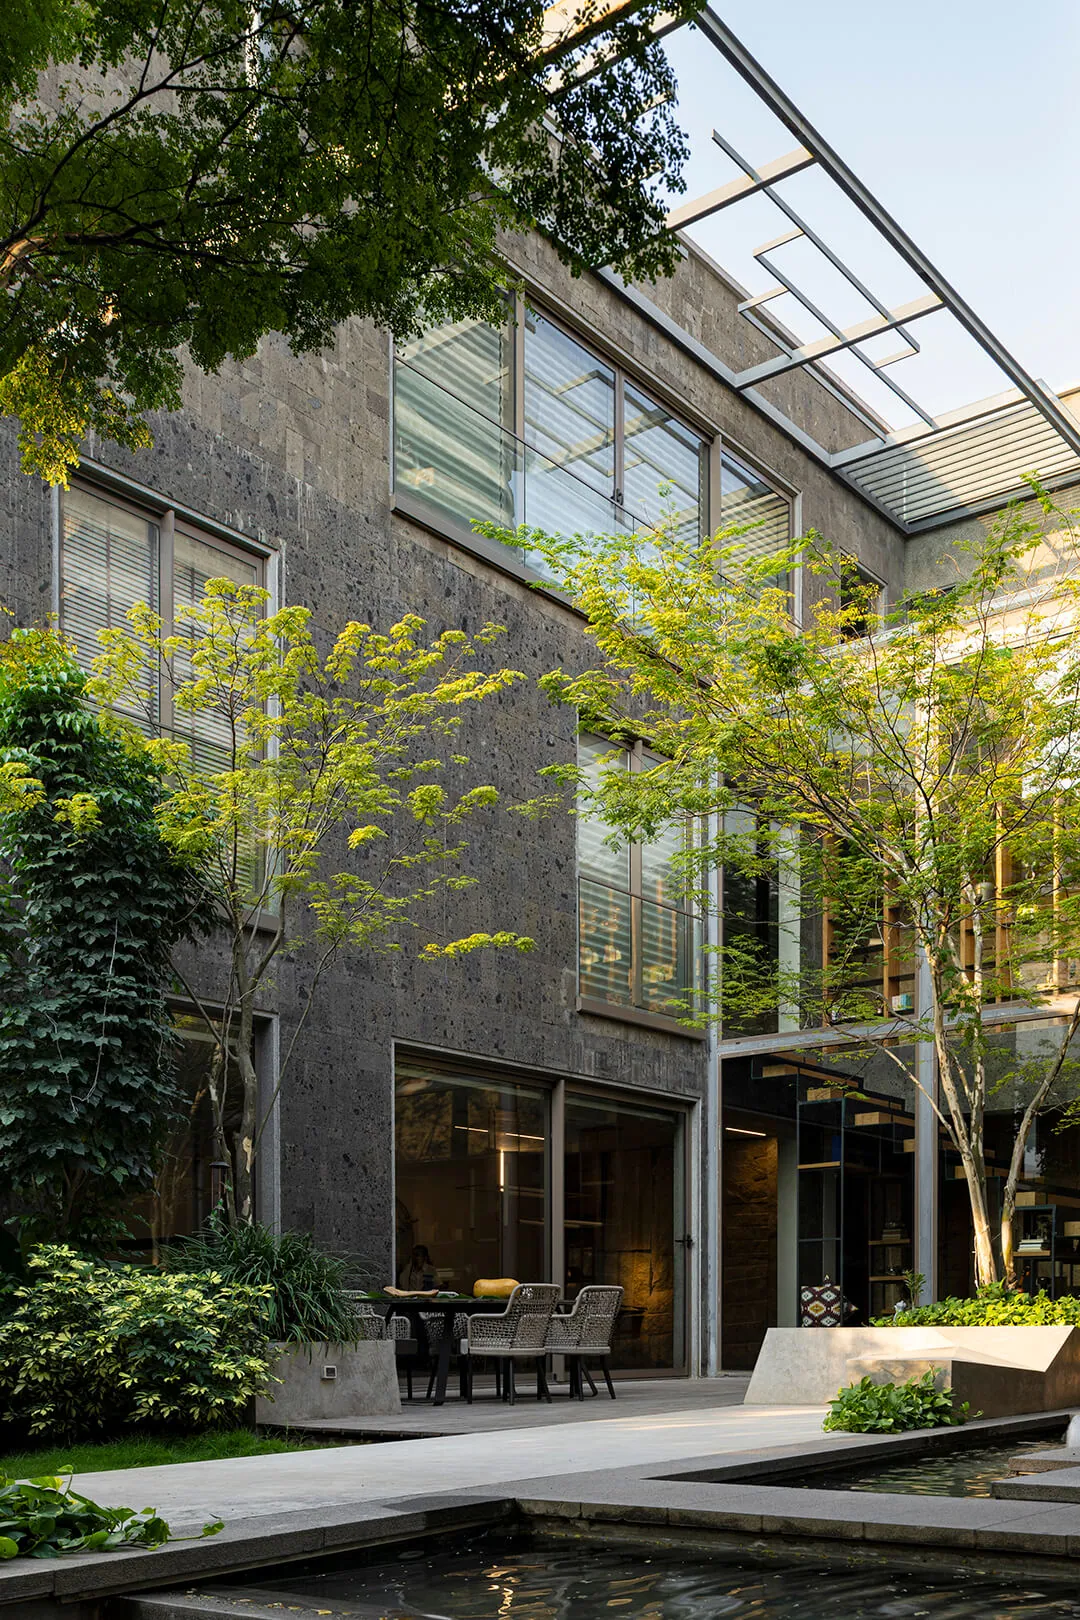
A slender tree rises in the courtyard between the house's dark stone walls and glass.
A tree in the inner court. Vivek Eadara
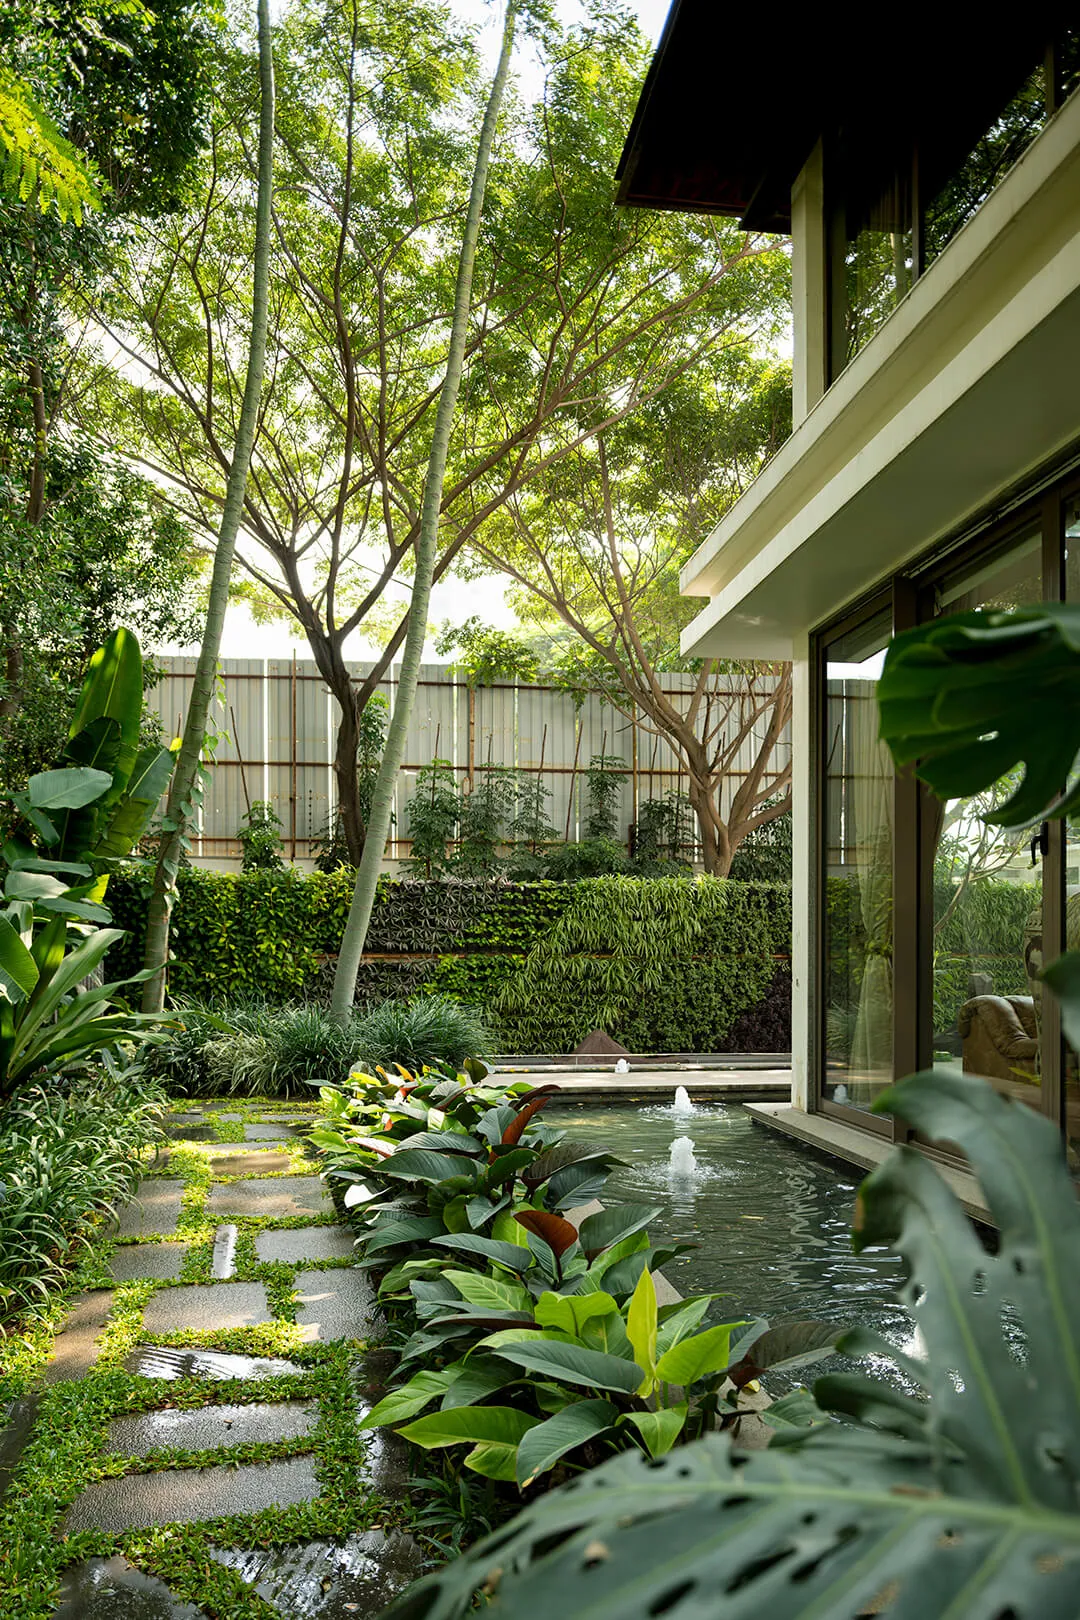
Stepping stones lead through planting past a small fountain beside the house.
Stepping stones by the water. Vivek Eadara
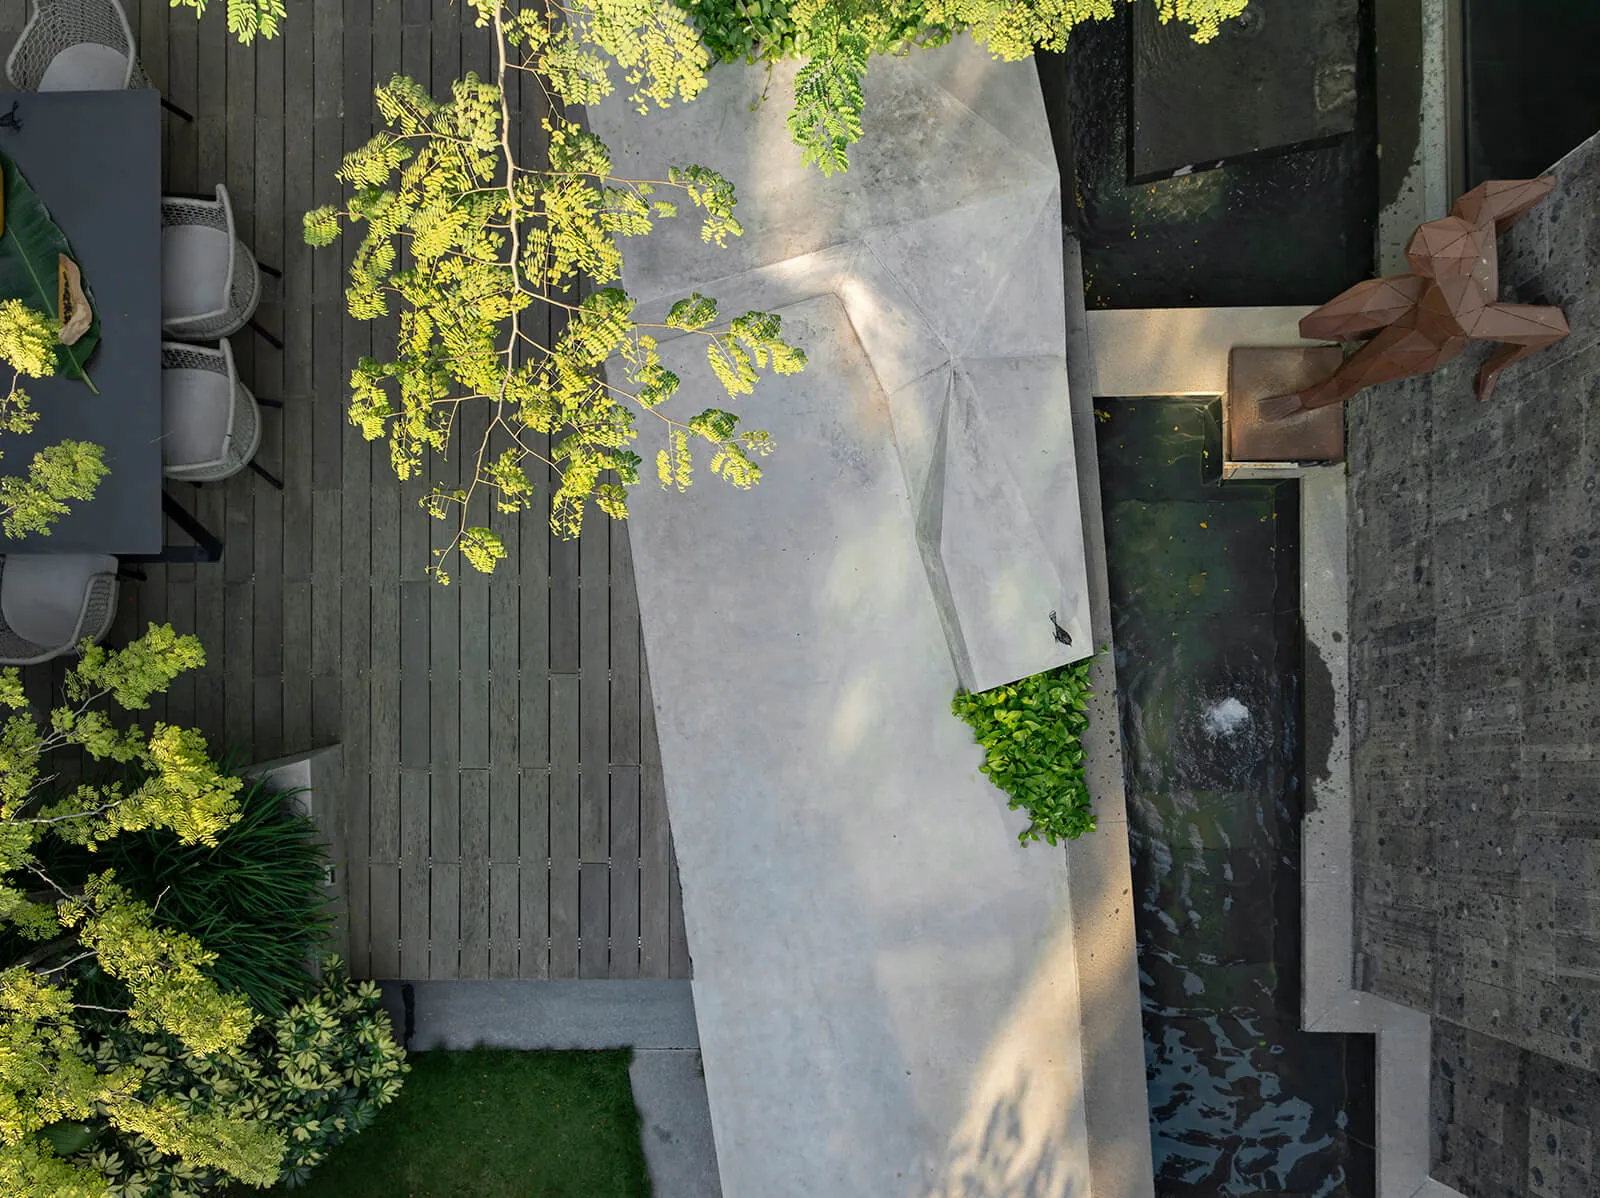
From above: a rust-coloured figure sculpture sits beside a narrow water channel and a pale stone path.
A sculpture by the channel, from above. Vivek Eadara
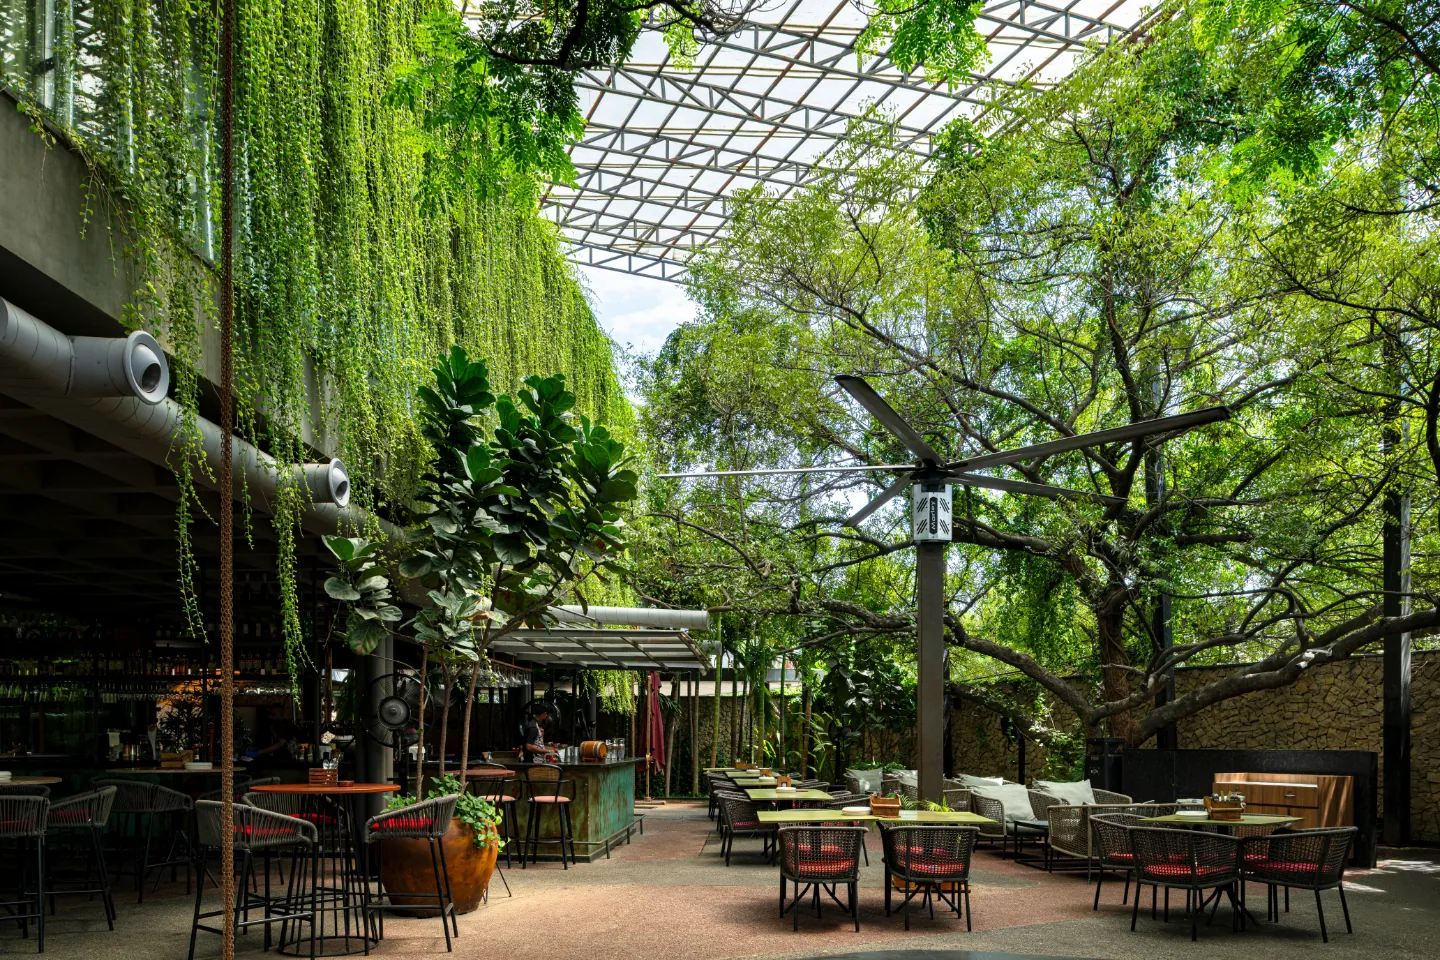
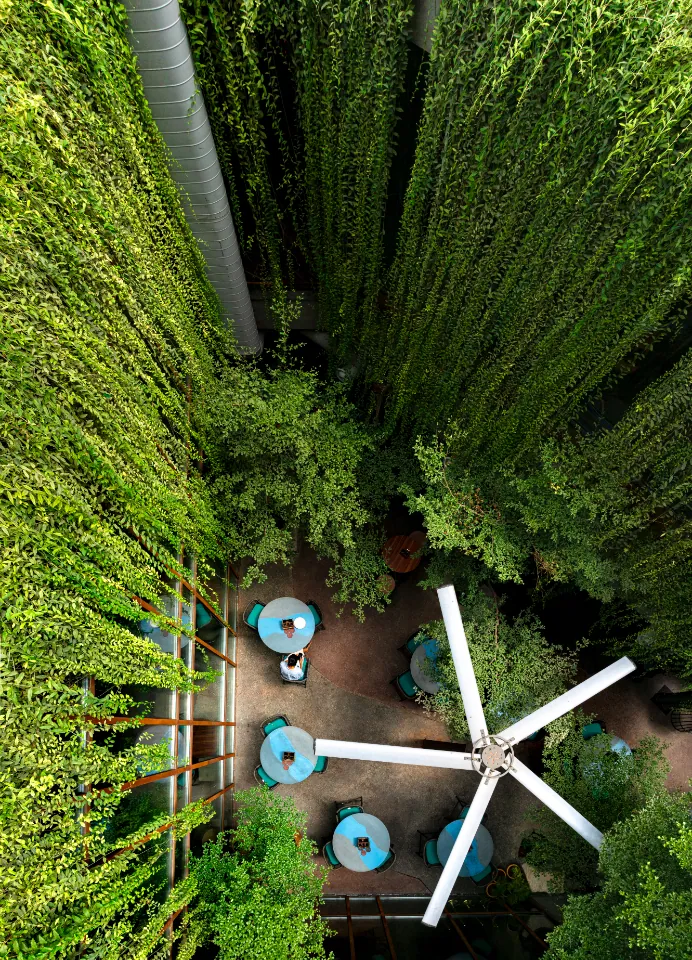
Curtains of creepers hang from a raised block above a courtyard of tables shaded by a great old tree.

Built aroundtwo mature trees

Babylon

A kitchen and bar, Jubilee Hills, Hyderabad

Photograph: Vivek Eadara

A compact plot in a neighbourhood short on green. The ground falls six feet, and the plots behind sit twenty feet higher, behind retaining walls.

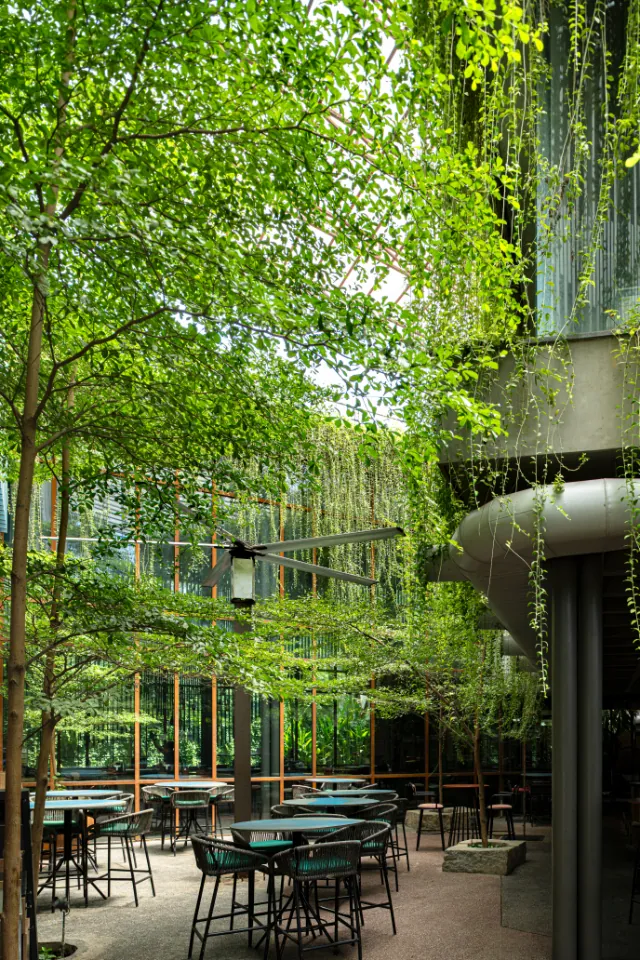
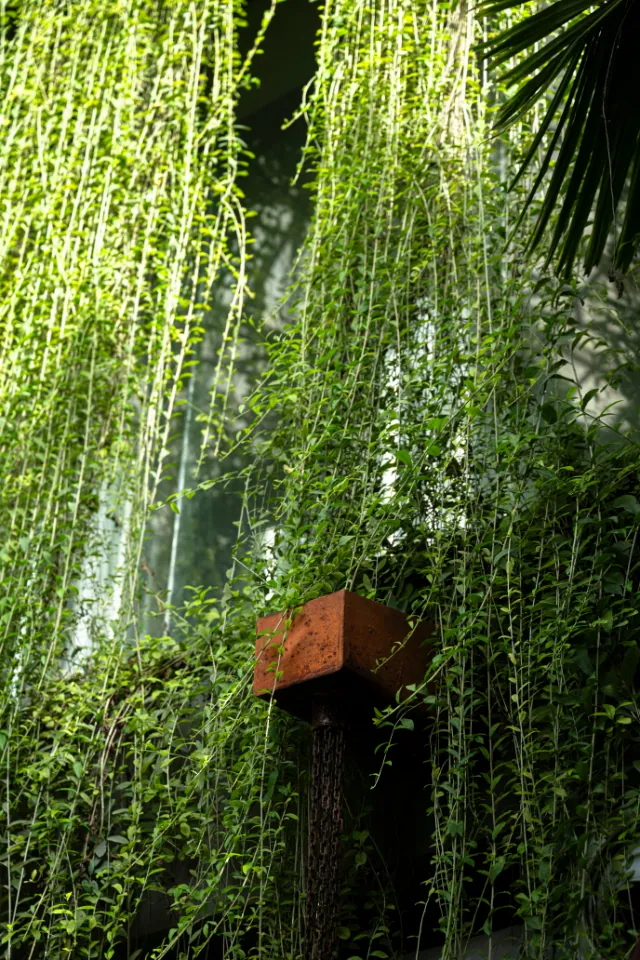
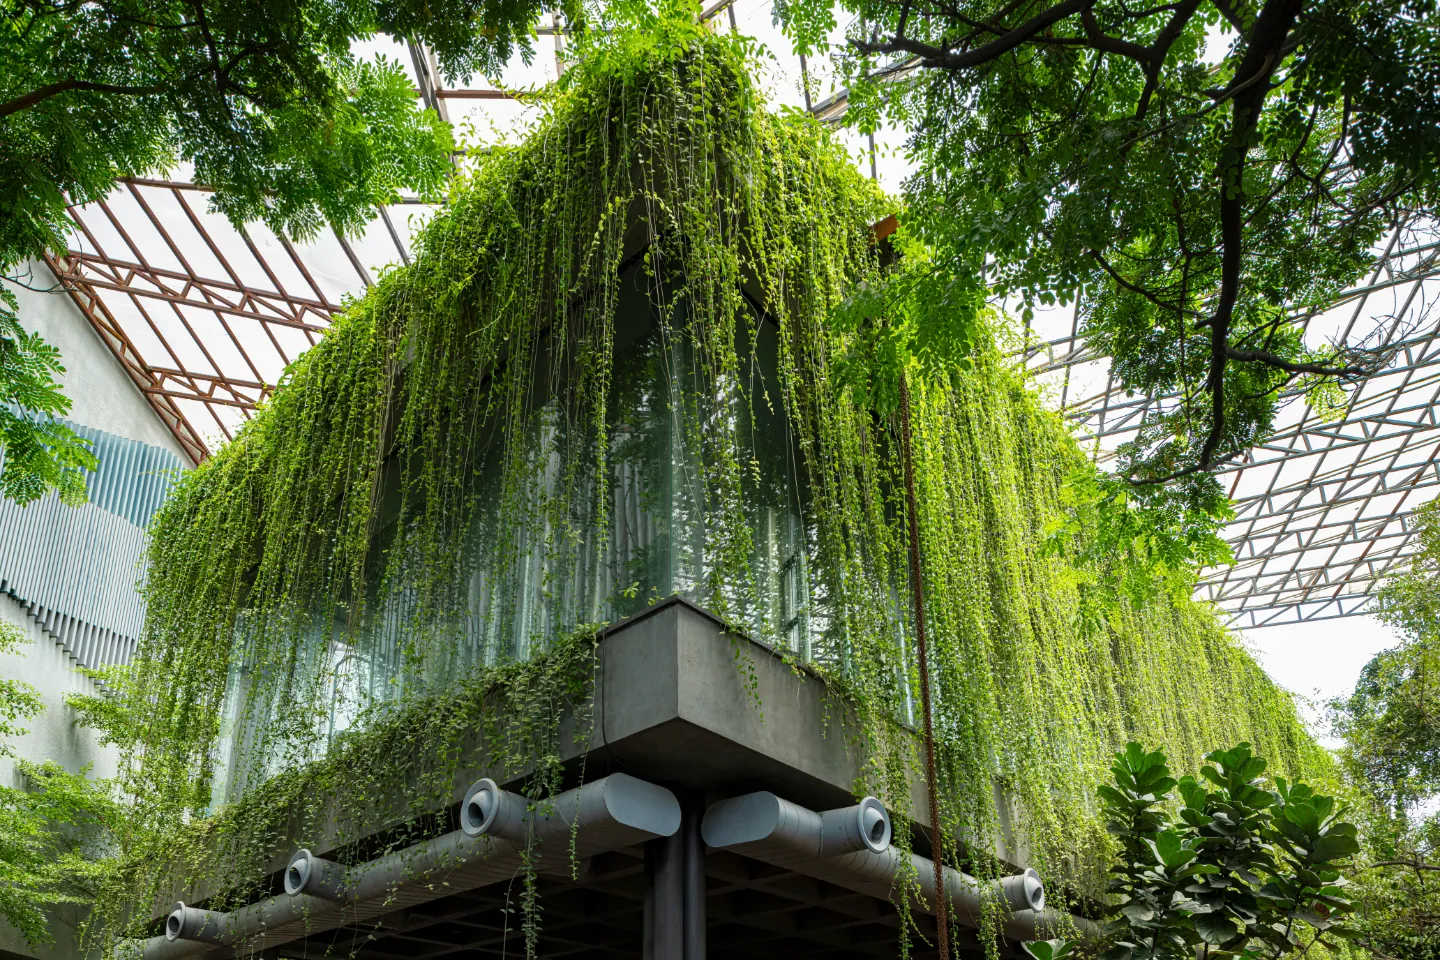
The design reads the Hanging Gardens of Babylon for a modern street: creepers spill down the building and over the walls. Two existing trees were kept as the anchors of the seating, and the brewery block was turned to give them room.

Architecture
23 Degrees Design Shift
Walls
Dholpur sandstone, broken stone
Paving
Washed concrete with black and red stone chips
Photographs
Vivek Eadara

Creepers spill down the building and over the walls.

Keep scrolling to walk through Babylon.Swipe to walk through Babylon.

Tables under a tall wall of hanging creepers and young trees.
Tables under the creepers
Long strands of creeper fall past a small corten planter.
Creepers in the light
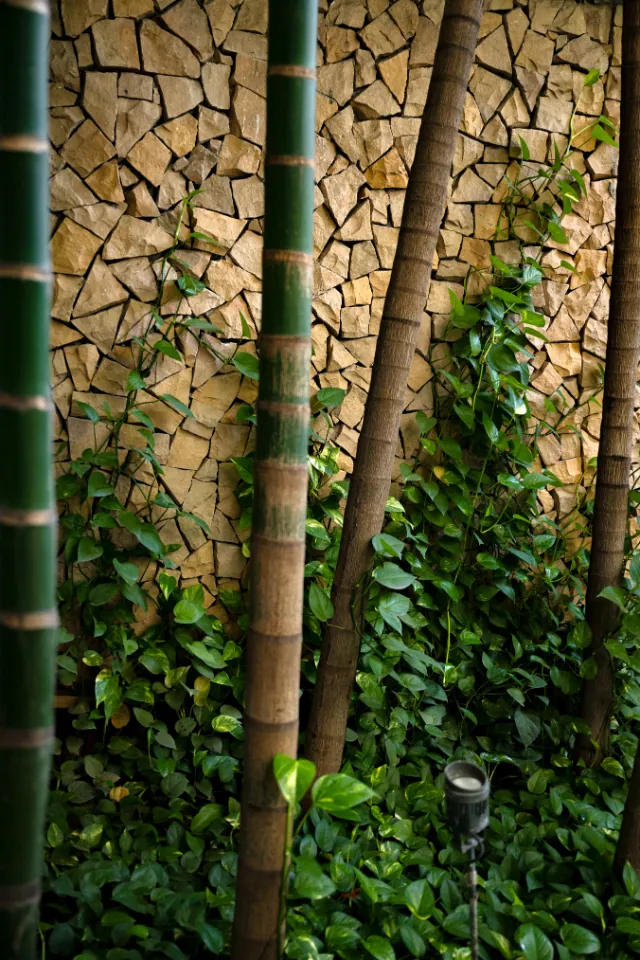
Bamboo stems against a wall of broken stone, with ivy climbing between.
Broken stone on the boundary
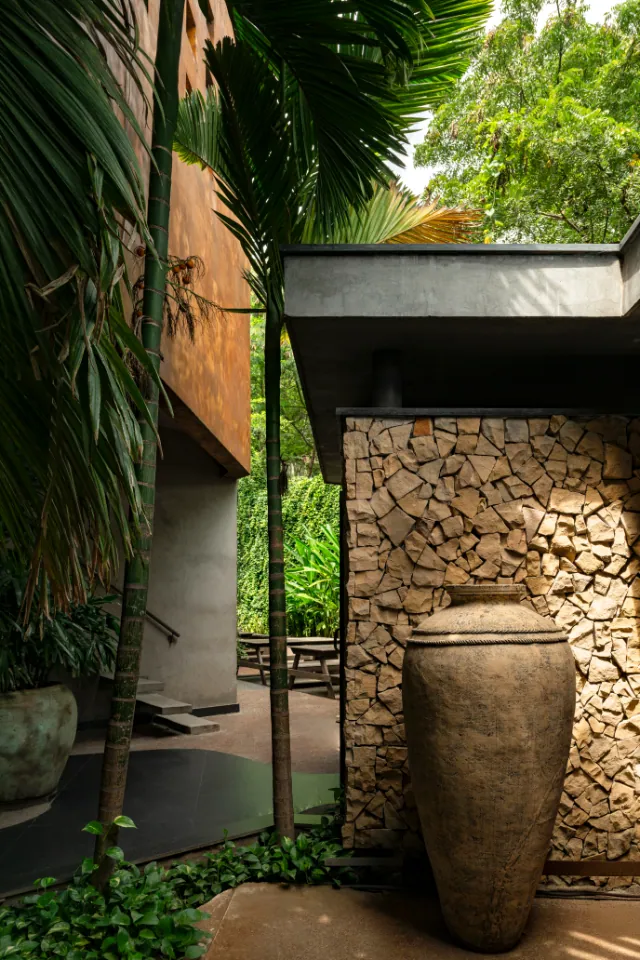
A tall clay urn stands before a wall of stacked split stone under palms.
Split stone and a clay urn
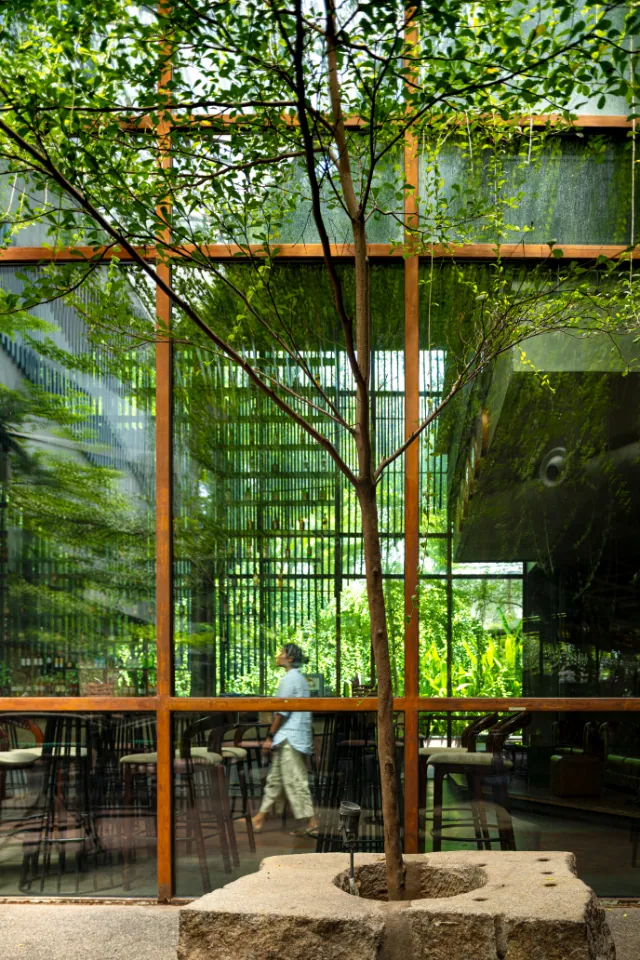
A young tree rises from a stone planter inside a steel and glass dining room.
A tree inside the dining room
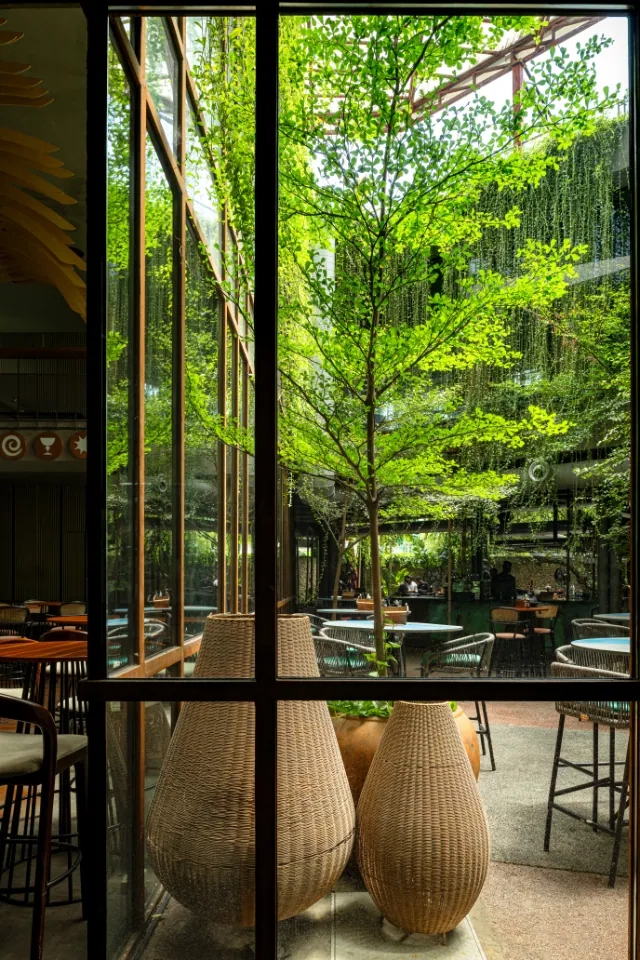
Woven vases stand by a glass wall looking out on the green courtyard.
Looking out from the bar
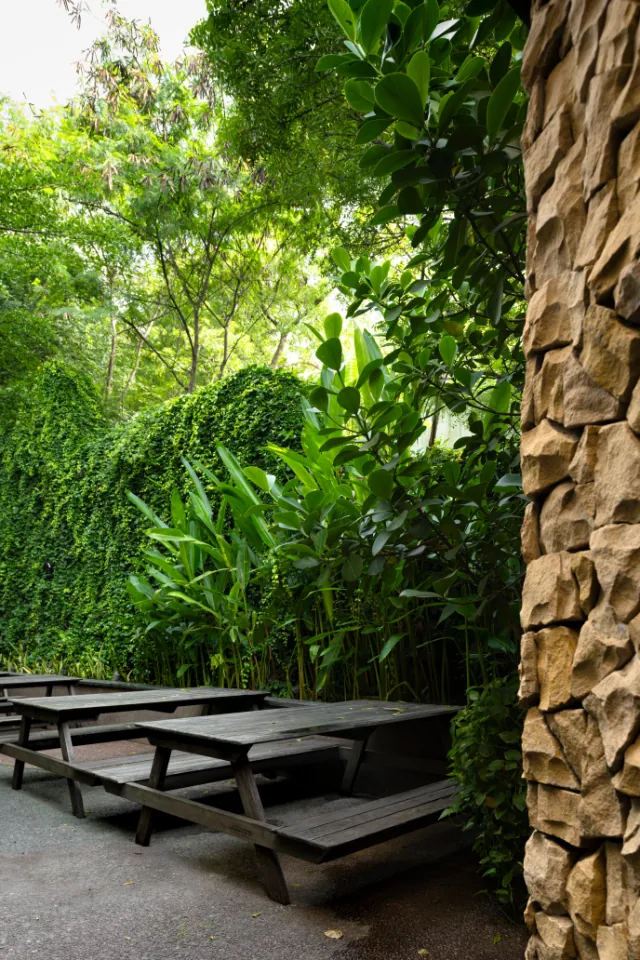
Timber benches line a narrow green passage beside a stone-clad column.
The long passage
Looking straight down into a courtyard of tables framed by thick green walls and a ceiling fan.
The courtyard from above
A building corner wrapped in long hanging creepers under a glass roof.
A hanging garden. Vivek Eadara

Published in

Start with what is already there.

Tell us about your site: the trees on it, the way the ground falls, what you want to keep.

Hyderabad and Delhi NCR